Thinking about relocating to Lake Chesterfield? Looking for the perfect home to fix up and add your personal touch to make your own. Desirable one and a half story with a great floor plan offering a big kitchen and dining area, a welcoming family room, and a spacious primary main floor bedroom. Lots of special features including vaulted ceilings, a beautiful coffered ceiling in the formal dining room, six panel doors, and lots of the natural lighting. There are three nice sized bedrooms on the second level with a full bath. Plenty to do, enjoy access to lakes, pools, clubhouse, sport courts, and walking trails. Treelined rear yard offering some nice privacy. HVAC has been updated within the last 5-7 years. Fence rear yard and backs to trees offering privacy. Home is getting a new roof.
Active under contract
Listed by: RE/MAX Today • Brenda K Eckelkamp • 636-221-1181
Price cut: $44K (8/19)
$445,900
471 Saint Thomas Isle Ln, Grover, MO 63040
4beds
1,753sqft
Single Family Residence
Built in 1988
10,018 Square Feet Lot
$438,000 Zestimate®
$254/sqft
$-- HOA
What's special
Fence rear yardGreat floor planSix panel doorsVaulted ceilingsWelcoming family room
- 76 days
- 590
- 24
Zillow last checked:
Listing updated:
Listed by:
Brenda K Eckelkamp 636-221-1181,
RE/MAX Today
Source: MARIS,MLS#: 26038593 Originating MLS: Franklin County Board of REALTORS
Originating MLS: Franklin County Board of REALTORSFacts & features
Interior
Bedrooms & bathrooms
- Bedrooms: 4
- Bathrooms: 3
- Full bathrooms: 2
- 1/2 bathrooms: 1
- Main level bathrooms: 2
- Main level bedrooms: 1
Primary bedroom
- Features: Floor Covering: Carpeting
- Level: Main
Bedroom 2
- Features: Floor Covering: Carpeting
- Level: Upper
Bedroom 3
- Features: Floor Covering: Carpeting
- Level: Upper
Bedroom 4
- Features: Floor Covering: Carpeting
- Level: Upper
Primary bathroom
- Level: Main
Bathroom
- Level: Main
Bathroom 3
- Level: Upper
Dining room
- Features: Floor Covering: Carpeting
- Level: Main
Family room
- Level: Main
Kitchen
- Level: Main
Laundry
- Level: Main
Living room
- Features: Floor Covering: Carpeting
- Level: Main
Heating
- Electric, Forced Air
Cooling
- Ceiling Fan(s), Central Air, Electric
Appliances
- Included: Electric Cooktop, Dishwasher
- Laundry: Main Level
Features
- Basement: Concrete,Full,Sump Pump,Unfinished
- Number of fireplaces: 1
- Fireplace features: Family Room
Interior area
- Total structure area: 1,753
- Total interior livable area: 1,753 sqft
- Finished area above ground: 1,753
Property
Parking
- Total spaces: 2
- Parking features: Garage - Attached
- Attached garage spaces: 2
Features
- Levels: One and One Half
- Patio & porch: Patio
Lot
- Size: 10,018 Square Feet
- Features: Adjoins Common Ground
Details
- Parcel number: 24U140171
- Special conditions: Listing As Is
Construction
Type & style
- Home type: SingleFamily
- Architectural style: Traditional
- Property subtype: Single Family Residence
Materials
- Frame, Stone Veneer
Condition
- Year built: 1988
Utilities & green energy
- Electric: Ameren
- Sewer: Public Sewer
- Water: Public
- Utilities for property: Sewer Connected, Water Connected
Community & HOA
Community
- Subdivision: Harbors At Lake Chesterfield Add
HOA
- Has HOA: Yes
- Amenities included: Clubhouse, Lake, Pool
- Services included: Common Area Maintenance, Pool
- HOA fee: $895 one time
- HOA name: Treestone Properties (maybe)
Location
- Region: Grover
Financial & listing details
- Price per square foot: $254/sqft
- Tax assessed value: $340,800
- Annual tax amount: $4,413
- Date on market: 6/19/2026
- Cumulative days on market: 77 days
- Listing terms: Cash,Conventional
- Ownership: Private
Estimated market value
$438,000
$416,000 - $460,000
$2,897/mo
Price history
| Date | Event | Price |
|---|---|---|
| 8/27/2026 | Contingent | $445,900$254/sqft |
Source:  MARIS #26038593 Report a problem MARIS #26038593 Report a problem | ||
| 8/19/2026 | Listed for sale | $445,900-9%$254/sqft |
Source: MARIS #26038593 Report a problem | ||
| 7/23/2026 | Contingent | $489,900$279/sqft |
Source: MARIS #26038593 Report a problem | ||
| 6/28/2026 | Price change | $489,900-3.9%$279/sqft |
Source: MARIS #26038593 Report a problem | ||
| 6/19/2026 | Listed for sale | $509,900$291/sqft |
Source: MARIS #26038593 Report a problem | ||
Public tax history
| Year | Property taxes | Tax assessment |
|---|---|---|
| 2025 | $4,413 +4.5% | $64,750 +6.6% |
| 2024 | $4,222 +0.1% | $60,720 |
| 2023 | $4,219 +7.2% | $60,720 +15.4% |
| 2022 | $3,936 +0.7% | $52,610 |
| 2021 | $3,906 +1.7% | $52,610 +6.7% |
| 2020 | $3,839 +7.4% | $49,300 |
| 2019 | $3,575 | $49,300 +14.4% |
| 2018 | $3,575 | $43,110 |
| 2017 | $3,575 +2.4% | $43,110 -0.7% |
| 2016 | $3,489 -4.5% | $43,400 |
| 2015 | $3,653 | $43,400 +5.9% |
| 2014 | $3,653 +5.4% | $40,980 |
| 2013 | $3,465 | $40,980 -4.2% |
| 2012 | -- | $42,790 |
| 2011 | -- | $42,790 +0.6% |
| 2010 | $3,215 +5.7% | $42,520 |
| 2009 | $3,042 -13.5% | $42,520 -15.5% |
| 2008 | $3,517 +21.9% | $50,310 |
| 2007 | $2,885 | $50,310 +31.5% |
| 2006 | $2,885 -0.9% | $38,260 |
| 2005 | $2,911 | $38,260 +16.2% |
| 2003 | -- | $32,940 +1.7% |
| 2002 | $2,441 +2.7% | $32,400 |
| 2001 | $2,377 | $32,400 |
Find assessor info on the county website
Monthly payment
Est. payment
Payment breakdown
Explore the cost of this home by adjusting the details. Changes won't be saved.Climate risks
Neighborhood: 63040
Nearby schools
Schools provided by the listing agent
- Elementary: Fairway Elem.
- Middle: Wildwood Middle
- High: Eureka Sr. High
Source: MARIS. This data may not be complete. We recommend contacting the local school district to confirm school assignments for this home.
- $532,3004 bd3 ba2.8k sqft475 Saint Thomas Isle Ln, Grover, MO 63040Off Market
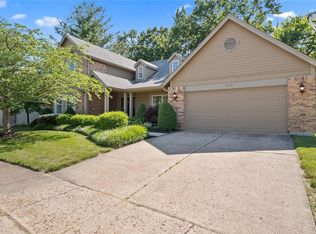
- $403,3003 bd2 ba1.7k sqft465 Saint Thomas Isle Ln, Grover, MO 63040Off Market
- $477,0004 bd2 ba2.8k sqft459 Saint Thomas Isle Ln, Grover, MO 63040Off Market
- $480,6004 bd2 ba2.2k sqft477 Saint Thomas Isle Ln, Grover, MO 63040Off Market
Similar homes
- $441,0004 bd3 ba2.5k sqft16201 Surfview Ct, Grover, MO 63040For Sale
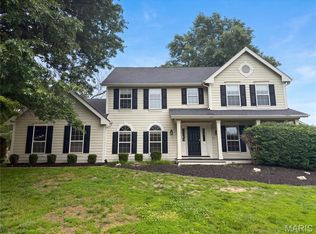
 MLS ID #26034346, Ben Lytle, Opendoor Brokerage LLC. MARIS
 - $373,0004 bd3 ba1.5k sqft2423 Shiva Ct, Ballwin, MO 63011For Sale
 MLS ID #26047796, Kevin R Duy, Real Broker LLC. MARIS
 - $394,0004 bd3 ba2.2k sqft160 Lucerne Place Dr, Ballwin, MO 63011For Sale
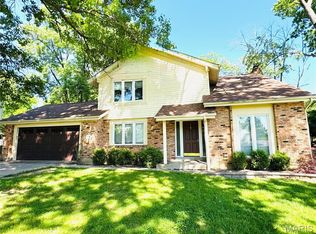 MLS ID #26030454, Rebecca A Mumma, Coldwell Banker Realty - Gundaker. MARIS
 - $399,0003 bd3 ba2.4k sqft2803 Wild Valley Dr, High Ridge, MO 63049For Sale
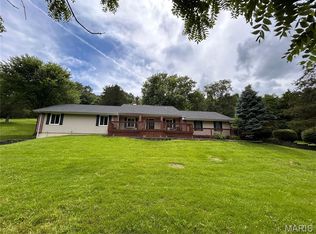 MLS ID #26035709, Tony Douglas, Coldwell Banker Realty - Gundaker. MARIS
 - $379,0004 bd3 ba1.9k sqft367 Napoli Ct, Ballwin, MO 63021For SaleMLS ID #26037629, Connie Eads, Keller Williams Realty St. Louis. MARIS
- $430,0003 bd3 ba1.3k sqft10315 Julius Northway St, Saint Louis, MO 63127For SaleMLS ID #26052355, Hai P Tang, Worth Clark Realty. MARIS
- $399,9003 bd2 ba1.5k sqft1817 Enola Ct, Saint Louis, MO 63122For SaleMLS ID #26052026, Lucy McCormac, Prime Properties. MARIS
- $365,0005 bd3 ba1.2k sqft537 Treetop Village Dr, Ballwin, MO 63021For SaleMLS ID #26046007, Crystal V Wright, Wright Organization Inc. MARIS
- $535,0003 bd3 ba1.8k sqft1416 Highway T, Labadie, MO 63055For SaleMLS ID #26049255, Janie Schriewer, RE/MAX Results. MARIS
- $388,5003 bd3 ba1.6k sqft1511 Glenn Brooke Woods Cir, Ballwin, MO 63021For SaleMLS ID #26039683, Timothy D Cudd, CityScapes Realty. MARIS
- $389,9004 bd3 ba2k sqft13 Tremaine Ct, Saint Charles, MO 63304For SaleMLS ID #26049903, Barbara Koskolos, Worth Clark Realty. MARIS
- $370,0003 bd3 ba2.2k sqft8417 Saint Andrews Ln, House Springs, MO 63051For SaleMLS ID #26047273, Alicia Davis, Worth Clark Realty. MARIS
- $469,9004 bd3 ba2.1k sqft1756 Martingale Ln, Eureka, MO 63025New ConstructionMLS ID #26052084, Luan Meredith, Realty and Associates. MARIS
- $340,0004 bd2 ba1.6k sqft1721 Vandover Rd, Fenton, MO 63026For SaleMLS ID #26030271, Dianne J Stasa, ReeceNichols Real Estate. MARIS
- $505,9003 bd2 ba1.6k sqft3877 Highway D, Defiance, MO 63341For SaleMLS ID #26037883, Sherry L Raleigh-Adams, Wolfe Realty. MARIS
- $500,0003 bd3 ba2.1k sqft505 Bridle Path Ln, O'Fallon, MO 63366For SaleMLS ID #26055147, Kate E Thompson, EXP Realty, LLC. MARIS
- $379,9003 bd4 ba2.3k sqft1946 Kelly Ct, Pacific, MO 63069For SaleMLS ID #26045574, Chris J Hans, Platinum Realty of St. Louis. MARIS
- $390,0003 bd3 ba2.4k sqft102 Winter Valley Dr, Fenton, MO 63026For SaleMLS ID #26047702, Bob L Roskowske, Gateway Real Estate. MARIS
