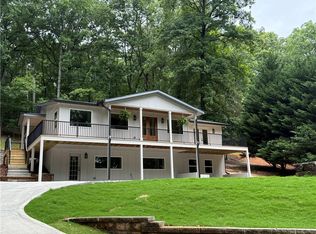
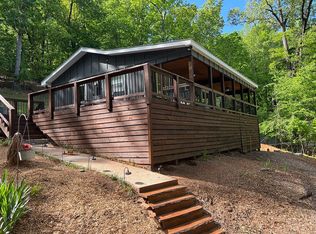
WOW!! You won't believe this BRAND NEW CONSTRUCTION with ALWAYS deep water and a SUPER easy walk to the dock with fabulous seasonal views. As you drive down Sams Road and come upon this gorgeous lake home that is partially contemporary, yet has the feel of the lake, you will be absolutely amazed. This is a home you will be so proud of when your friends and family come to visit! Party at your house! Or...you can enjoy a relaxing, laid-back time with just the ones you love. This is a home that you will enjoy all 4 seasons. Cozy up to the fireplace and outdoor firepit during the chilly months and spend the rest of the time on the lake skiing, wake boarding, surfing or just floating around the NEWLY updated dock that needs absolutely no maintenance. Guys, you have to come and look at this MOST amazing home where the builder has so many upgrades and the construction will last a lifetime. With 3 bedrooms (per septic permit) and 4 full baths + two 1/2 baths there are other rooms that can also be used as additional sleeping areas. Need a workspace? You'll find an additional office, bedroom, and flex room for your needs. Immerse yourself in music or entertainment as the home has speakers on the decks, kitchen, and lower level. The property is pre-wired for cameras and offers plumbing for a bar on the lower level too! Did we mention there are 2 laundry rooms?! This home was built with 2 x 6 construction, custom mahogany doors, 12-foot ceilings on the lower level, and the main floor has 10-foot ceilings. The upper floor continues the sense of openness with 9 and 10-foot ceilings. Just wait until you see the kitchen...WOW is all we can say. You've got to see it to believe it! It is a chef's dream featuring a GE Luxury Appliance Cafe package, including a 48-inch dual fuel range, 6 burner stovetop, griddle and microwave. The refrigerator includes a beverage center, perfectly complementing the gorgeous custom cabinets and quartz countertops. The custom pantry and mudroom provide convenience and style. As you head outside, indulge in the outdoor shower and enjoy the dusk-to-dawn path lights and rear super oversized firepit. This home is designed for efficiency with three HVAC units, 2 water heaters, spray foam insulation and the dock has a generator and solar panels to power the boat lift and lighting. With 3 levels, there is a place for everyone. Cooking, entertaining, relaxing, playing games, sleeping, watching the football games in the fall...this one has it ALL-whether you seek a family haven, a second home, or an investment property with potential income! We have virtually staged several of the rooms to give you an idea of what can be yours. Only 5 minutes from 400, you will feel like you are a million miles away, yet close to anything your heart desires. Please don't miss the virtual tour. Please know that Sams Road is partially on Corps property. Most of the docks are across Sams Rd from the houses.
Closed
Zillow last checked:
Listing updated:
Bought with:
Yvonne Mason, 386847
Virtual Properties Realty.com
Source: GAMLS,MLS#: 10424068
Price history
| Date | Event | Price |
|---|---|---|
| 6/18/2025 | Listing removed | $999,9990%$244/sqft |
Source:  GAMLS #10255038 Report a problem GAMLS #10255038 Report a problem | ||
| 2/10/2025 | Sold | $1,000,000-13%$244/sqft |
Source: GAMLS #10424068 Report a problem | ||
| 1/17/2025 | Pending sale | $1,149,000$280/sqft |
Source: GAMLS #10424068 Report a problem | ||
| 12/7/2024 | Listed for sale | $1,149,000+14.9%$280/sqft |
Source:  FMLS GA #7481289 Report a problem FMLS GA #7481289 Report a problem | ||
| 8/16/2024 | Listing removed | -- |
Source: GAMLS #10325993 Report a problem | ||
| 6/25/2024 | Listed for sale | $999,999$244/sqft |
Source: FMLS GA #7410157 Report a problem | ||
| 6/25/2024 | Listing removed | -- |
Source: GAMLS #10255038 Report a problem | ||
| 6/3/2024 | Price change | $999,999-14.9%$244/sqft |
Source: GAMLS #10255038 Report a problem | ||
| 5/28/2024 | Price change | $1,175,000-2.1%$287/sqft |
Source: GAMLS #10255038 Report a problem | ||
| 4/26/2024 | Price change | $1,200,000-7.7%$293/sqft |
Source: FMLS GA #7330916 Report a problem | ||
| 2/24/2024 | Price change | $1,299,8000%$317/sqft |
Source: FMLS GA #7330916 Report a problem | ||
| 2/17/2024 | Listed for sale | $1,299,900-5.5%$317/sqft |
Source: FMLS GA #7330916 Report a problem | ||
| 1/16/2024 | Listing removed | -- |
Source: GAMLS #10216367 Report a problem | ||
| 11/9/2023 | Price change | $1,375,000-1.8%$335/sqft |
Source: FMLS GA #7292512 Report a problem | ||
| 10/20/2023 | Listed for sale | $1,399,900-6.7%$341/sqft |
Source: GAMLS #10216367 Report a problem | ||
| 10/18/2023 | Listing removed | $1,499,999$366/sqft |
Source: FMLS GA #7273676 Report a problem | ||
| 9/26/2023 | Price change | $1,499,999-3.2%$366/sqft |
Source: FMLS GA #7273676 Report a problem | ||
| 9/15/2023 | Listed for sale | $1,550,000-6.1%$378/sqft |
Source: FMLS GA #7273676 Report a problem | ||
| 9/7/2023 | Listing removed | $1,650,000$402/sqft |
Source: GAMLS #10191654 Report a problem | ||
| 9/5/2023 | Price change | $1,650,000-5.7%$402/sqft |
Source: FMLS GA #7260681 Report a problem | ||
| 8/14/2023 | Listed for sale | $1,750,000+600%$427/sqft |
Source: FMLS GA #7260681 Report a problem | ||
| 10/4/2022 | Sold | $250,000$61/sqft |
Source: Public Record Report a problem | ||
| 9/21/2022 | Pending sale | $250,000$61/sqft |
Source: GAMLS #10082969 Report a problem | ||
| 9/21/2022 | Listed for sale | $250,000+157.7%$61/sqft |
Source: GAMLS #10082969 Report a problem | ||
| 7/10/2012 | Sold | $97,000-43%$24/sqft |
Source: Public Record Report a problem | ||
| 5/3/2011 | Sold | $170,314-17.3%$42/sqft |
Source: Public Record Report a problem | ||
| 1/30/2006 | Sold | $206,000+24.2%$50/sqft |
Source: Public Record Report a problem | ||
| 7/26/2005 | Sold | $165,900$40/sqft |
Source: Public Record Report a problem | ||

Get a cash offer in 3 minutes
Find out how much your home could sell for in as little as 3 minutes with a no-obligation cash offer.
Estimated market value
$1,048,600
