Skip main navigation
Sold for $607,000
  • Tax assessed value
    $607,000

    471 Sieber Ct, San Jose, CA 95111

    3beds
    941sqft
    Condominium, Residential
    Built in 1982
    -- sqft lot
    $574,200 Zestimate®
    $645/sqft
    $3,065 Estimated rent

    Home value

    $574,200

    $528,000 - $626,000

    $3,065/mo

    Zestimate® history
    Loading
    Loading...

    Owner options

    List your home for rent

    $3,065/mo

    Rent Zestimate®

    Find your next renter with Zillow Rental Manager. Plus, with online applications, you can quickly screen prospective tenants – for free.

    Learn more

    $3,065/mo

    Rent Zestimate®

    Refinance and save

    $4,200/mo

    Est. payment

    Refinancing to a lower rate could help reduce your monthly payments and save thousands over the life of the loan.

    See today's rates

    $4,200/mo

    Est. payment

    Explore your selling options

    Work with a Zillow partner agent

    Leverage their expertise and Zillow's premium Showcase listings to get your home seen by more buyers.

    Get started

    List with your own agent

    Get your home in front of millions of buyers by listing it on Zillow.

    Learn how to do it

    Sell it yourself

    Take full control of how buyers see your home on Zillow by listing For Sale by Owner (FSBO).

    List your home

    What's special

    Corner unitBrand new appliancesDesigner style backsplash tilesUpdated outletsLuxury waterproof vinyl floorsNew quartz countertopsBuilt-in backlit mirrors
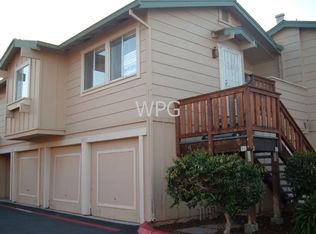
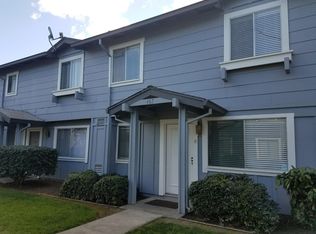
    OPEN HOUSE SAT & SUN 1-4PM! Back on market at NO FAULT of the seller. Buyer couldn't perform. You don't want to miss this uniquely renovated corner unit townhouse style condo in San Jose! This home features newly installed luxury waterproof vinyl floors giving a natural maple look. Brand new custom two-tone European style kitchen cabinets (w/under lights) along with a built-in pantry cabinet, new quartz countertops, designer style backsplash tiles, all brand new appliances (stove, dishwasher, hood) including a fridge. Included is a custom modern style living room entertainment center w/ TV mounted and adjustable floating console unit. Newly installed 6 inch recessed lighting throughout the house + new updated outlets. New interior walls painted in an inviting swiss coffee paint. The hallway wall features a decorative accent wall with built-in backlit mirrors. The community offers a low HOA of only $285 a month. Its prime location places you within walking distance of Andrew Hill High School, the library, and a variety of shops and restaurants. Don't forget the added convenience of having your own attached 2 car garage just below the 2nd story unit!

    Zillow last checked:

    Listing updated:

    Listed by:

    Tom Huong Tran 01793050 408-200-0020,

    Aspire Homes 408-337-6938,

    Nancy On 02181637 408-691-7524,

    Aspire Homes

    Bought with:

    Jay Singh, 02081541

    Luxuriant Realty

    Pamela Spivey, 01240977

    EXP Realty of California, Inc

    Source: MLSListings Inc,MLS#: ML81979678MLS Logo

    Facts & features

    Interior

    Bedrooms & bathrooms
    • Bedrooms: 3
    • Bathrooms: 1
    • Full bathrooms: 1
    Bathroom
    • Features: ShowerandTub
    Dining room
    • Features: EatinKitchen
    Family room
    • Features: KitchenFamilyRoomCombo
    Heating
    • Central Forced Air
    Cooling
    • None
    Appliances
    • Included: Dishwasher, Freezer, Disposal, Range Hood, Electric Oven/Range, Refrigerator
    • Laundry: In Garage
    Features
    • Flooring: Tile, Vinyl Linoleum
    • Common walls with other units/homes: End Unit
    Interior area
    • Total structure area: 941
    • Total interior livable area: 941 sqft

    Property

    Parking
    • Total spaces: 2
    • Parking features: Attached
    • Attached garage spaces: 2
    Features
    • Stories: 1
    • Patio & porch: Balcony/Patio
    Details
    • Parcel number: 49469142
    • Zoning: A-PD
    • Special conditions: Standard
    • Horses can be raised: Yes

    Construction

    Type & style
    • Home type: Condo
    • Property subtype: Condominium, Residential
    Materials
    • Foundation: Slab, Wood Frame
    • Roof: Shingle
    Condition
    • New construction: No
    • Year built: 1982

    Utilities & green energy

    • Gas: NaturalGas, PublicUtilities
    • Sewer: Public Sewer
    • Water: Public
    • Utilities for property: Natural Gas Available, Public Utilities, Water Public

    Community & HOA

    HOA
    • Has HOA: Yes
    • HOA fee: $285 monthly
    Location
    • Region: San Jose

    Financial & listing details

    • Price per square foot: $645/sqft
    • Tax assessed value: $607,000
    • Annual tax amount: $11,872
    • Date on market: 9/10/2024
    • Listing agreement: ExclusiveAgency
    • Listing terms: FHA, VALoan, CashorConventionalLoan

    Price history

    DateEventPrice
    12/17/2024Sold$607,000-0.3%$645/sqft
    Source: MLSListings Inc #ML81979678 Report a problem
    10/16/2024Contingent$609,000$647/sqft
    Source: MLSListings Inc #ML81979678 Report a problem
    10/2/2024Listed for sale$609,000$647/sqft
    Source: MLSListings Inc #ML81979678 Report a problem
    9/24/2024Contingent$609,000$647/sqft
    Source: MLSListings Inc #ML81979678 Report a problem
    9/10/2024Listed for sale$609,000+35.3%$647/sqft
    Source: MLSListings Inc #ML81979678 Report a problem
    5/15/2024Sold$450,000$478/sqft
    Source: Public Record Report a problem

    Public tax history

    YearProperty taxesTax assessment
    2025$11,872 +187.3%$607,000 +171.5%
    2024$4,132 +1.9%$223,611 +2%
    2023$4,056 +2.1%$219,227 +2%
    2022$3,971 +1.5%$214,929 +2%
    2021$3,911 +5.5%$210,715 +1%
    2020$3,706 $208,556 +2%
    2019$3,706 +5.1%$204,468 +2%
    2018$3,526 $200,460 +2%
    2017$3,526 +1.5%$196,530 +2%
    2016$3,473 +7.3%$192,677 +1.5%
    2015$3,236 +17.3%$189,784 +2%
    2014$2,758 $186,068 +0.5%
    2013-- $185,228 +13.6%
    2012-- $163,000 +5.8%
    2011-- $154,000 -12.9%
    2010-- $176,707 -0.2%
    2009-- $177,128 +2%
    2008-- $173,656 +2%
    2007-- $170,252 +2%
    2006-- $166,915 +2%
    2005-- $163,643 +2%
    2004-- $160,435 +1.9%
    2003-- $157,496 +2%
    2002-- $154,409 +2%
    2001-- $151,382
    Find assessor info on the county website

    Neighborhood: Edenvale - Seven Trees

    Nearby schools

    GreatSchools rating
    Schools provided by the listing agent
    • District: FranklinMcKinleyElementary

    Source: MLSListings Inc. This data may not be complete. We recommend contacting the local school district to confirm school assignments for this home.

    Get a cash offer in 3 minutes
    Find out how much your home could sell for in as little as 3 minutes with a no-obligation cash offer.
    Estimated market value
    $574,200
    Get a cash offer in 3 minutes
    Find out how much your home could sell for in as little as 3 minutes with a no-obligation cash offer.
    Estimated market value
    $574,200