Skip main navigation
For sale
  • Price cut: $24K (6/22)
    $375,000

    471 W STARLIGHT Drive, Clarkdale, AZ 86324

    3beds
    2,112sqft
    Manufactured Home
    Built in 2003
    10,264 Square Feet Lot
    $373,600 Zestimate®
    $178/sqft
    $-- HOA

    What's special

    Cozy fireplaceRv parking areaSpacious open floorplanLots of natural lightHigh ceilingsColorful sunrises and sunsetsMultiple patios
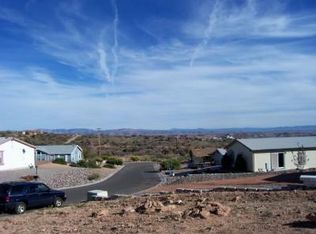
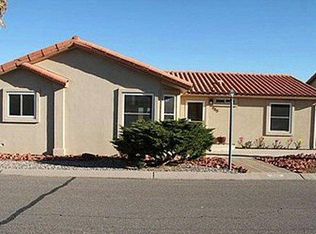
    BRING AN OFFER ** $10,000 CREDIT FOR YOUR CLOSING COSTS! ON OFFER RECD BY 6/30/26 and close escrow on this home. So many Features & Updates you have to see in person! Views across the valley towards Sedona, & Mingus Mountain range. Multiple patios let you enjoy the colorful sunrises & sunsets. Walking inside you will find a spacious open floorplan complete with lots of natural light, high ceilings, & a cozy fireplace. Kitchen boasts lots of counter place & storage. Each of the 3 bedrooms offers plenty of elbow room, with the Owners Suite having a very spacious private bathroom. Additionally you will find a large inside laundry/storage area, plus 2 more bathrooms. Attached is a carport, storage room, & workshop. Top it off with an RV parking area & roomy private yard. Set up your appt toda
    238 days
    |
    446
    |
    19
    |

    Zillow last checked:

    Listing updated:

    Listed by:

    Karen Boarman 951-283-7222,

    Realty Executives Arizona Territory

    Source: ARMLS,MLS#: 6941994MLS Logo

      Facts & features

      Interior

      Bedrooms & bathrooms
      • Bedrooms: 3
      • Bathrooms: 3
      • Full bathrooms: 2
      • 1/2 bathrooms: 1
      Heating
      • Forced Air, Natural Gas
      Cooling
      • HVAC SEER Rating, Central Air, Ceiling Fan(s), Programmable Thmstat
      Appliances
      • Included: Dryer, Washer, Water Softener Owned, Refrigerator, Built-in Microwave, Dishwasher, Disposal, Gas Range, Water Purifier
      • Laundry: Inside
      Features
      • High Speed Internet, Double Vanity, See Remarks, Eat-in Kitchen, Breakfast Bar, No Interior Steps, Vaulted Ceiling(s), Kitchen Island, Pantry, Full Bth Master Bdrm, Separate Shwr & Tub
      • Flooring: Carpet, Linoleum, Tile
      • Windows: Skylight(s), Solar Screens, Double Pane Windows
      • Has basement: No
      • Number of fireplaces: 1
      • Fireplace features: Family Room, Gas
      • Common walls with other units/homes: No Common Walls
      Interior area
      • Total structure area: 2,112
      • Total interior livable area: 2,112 sqft

      Property

      Parking
      • Total spaces: 5
      • Parking features: Off Street, Attached Carport, RV Access/Parking
      • Carport spaces: 2
      • Uncovered spaces: 3
      Accessibility
      • Accessibility features: Mltpl Entries/Exits, Accessible Hallway(s)
      Features
      • Stories: 1
      • Patio & porch: Covered, Patio
      • Exterior features: Rain Gutters, Private Yard, Screened in Patio(s), Storage, RV Hookup
      • Spa features: None
      • Fencing: Block,Chain Link,Partial
      • Has view: Yes
      • View description: City, Desert, Red Rocks/Boulders, City Lights, Mountain(s)
      Lot
      • Size: 10,264 Square Feet
      • Features: Desert Back, Desert Front, Cul-De-Sac, Gravel/Stone Back
      Details
      • Additional structures: Workshop
      • Parcel number: 40626273

      Construction

      Type & style
      • Home type: MobileManufactured
      • Architectural style: Ranch
      • Property subtype: Manufactured Home
      Materials
      • Wood Frame
      • Foundation: Pillar/Post/Pier
      • Roof: Composition
      Condition
      • Year built: 2003
      Details
      • Builder name: Cavco

      Utilities & green energy

      • Sewer: Septic Tank
      • Water: City Water
      Green energy
      • Energy efficient items: Solar Tubes
      • Water conservation: Low-Flow Fixtures, Recirculation Pump

      Community & HOA

      Community
      • Features: Near Bus Stop
      • Subdivision: MINGUS SHADOWS UNIT 3
      HOA
      • Has HOA: No
      • Services included: No Fees
      Location
      • Region: Clarkdale

      Financial & listing details

      • Price per square foot: $178/sqft
      • Tax assessed value: $145,864
      • Annual tax amount: $1,552
      • Date on market: 11/22/2025
      • Cumulative days on market: 238 days
      • Listing terms: Cash,Conventional,1031 Exchange,FHA,USDA Loan,VA Loan
      • Ownership: Fee Simple
      • Road surface type: Paved
      • Body type: Double Wide

        Estimated market value

        $373,600

        $355,000 - $392,000

        $2,437/mo

        Price history

        DateEventPrice
        6/22/2026Price change$375,000-6%$178/sqft
        Source: ARMLS #6941994 Report a problem
        5/29/2026Price change$399,000-5%$189/sqft
        Source: ARMLS #6941994 Report a problem
        4/22/2026Price change$420,000-2.3%$199/sqft
        Source: ARMLS #6941994 Report a problem
        3/25/2026Price change$430,000-4.4%$204/sqft
        Source: ARMLS #6941994 Report a problem
        2/20/2026Price change$450,000-4.8%$213/sqft
        Source: ARMLS #6941994 Report a problem
        1/9/2026Price change$472,500-1.5%$224/sqft
        Source: ARMLS #6941994 Report a problem
        12/14/2025Price change$479,500-1.1%$227/sqft
        Source: ARMLS #6941994 Report a problem
        11/22/2025Listed for sale$485,000+194.1%$230/sqft
        Source: ARMLS #6941994 Report a problem
        2/28/2014Sold$164,900$78/sqft
        Source: ARMLS #502754 Report a problem
        2/22/2014Pending sale$164,900$78/sqft
        Source: Russ Lyon Sotheby's International Realty #502754 Report a problem
        1/14/2014Listed for sale$164,900+449.7%$78/sqft
        Source: Russ Lyon Sotheby's International Realty #502754 Report a problem
        10/20/1999Sold$30,000$14/sqft
        Source: Public Record Report a problem

        Public tax history

        YearProperty taxesTax assessment
        2025$1,491 +2.3%$14,390 +5%
        2024$1,458 +1.7%$13,705 -31.6%
        2023$1,433 -6.5%$20,027 +7.4%
        2022$1,533 -1.2%$18,645 +0.8%
        2021$1,552 -2.8%$18,499 +1.4%
        2020$1,597 +5%$18,243
        2019$1,520 +4%--
        2018$1,462 +2.8%--
        2017$1,422 -0.9%--
        2016$1,434 +3.4%--
        2015$1,387 --
        2014-- --
        2013-- --
        2012-- --
        2011$1,273 $13,430
        2010-- --
        2009$1,163 -3.3%--
        2008$1,203 --
        2007-- --
        2006-- --
        2005-- --
        2004-- --
        2003-- --
        2002-- --
        2001-- --
        Find assessor info on the county website

        Monthly payment

        Estimated monthly payment$1,822
        All calculations are estimates and provided by Zillow, Inc. for informational purposes only. Actual amounts may vary.
        HOA fees may include property taxes on listings classified as Co-Ops. Contact the listing agent and/or owner for fee details.
        Mortgage interest rates are dependent on a number of factors, including credit score, down payment, and repayment length. Interest rate data provided by Zillow Group Marketplace, Inc. as of 1/1/1970 from various mortgage lenders with which we have lead or other similar arrangements; the Estimated Payment is an average of those rates.
        See how much you could borrow to make a competitive offer.

        Climate risks

        Neighborhood: 86324

        Getting around

        9 / 100
        Car-Dependent
        21 / 100
        Somewhat Bikeable

        Nearby schools

        GreatSchools rating
        Schools provided by the listing agent
        • Elementary: Clarkdale-Jerome Elementary School
        • Middle: Clarkdale-Jerome Elementary School
        • District: Clarkdale-Jerome Elementary District

        Source: ARMLS. This data may not be complete. We recommend contacting the local school district to confirm school assignments for this home.

        A local agent can set up tours, give advice and negotiate with sellers.

        Browse local experts

        Similar homes