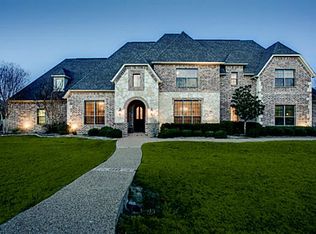
Welcome to luxury living in this exquisite 2story, 6bed home nestled on 1+acre in Fairview. Blending sophistication & comfort, this stunning residence boasts an array of desirable features, including spacious study & versatile game room. Step inside to discover timeless elegance of hardwood floors that flow seamlessly throughout. Entertain guests in style within expansive living spaces, well appointed kitchen & designated wine room. Retreat to the lavish primary suite with serene view of backyard pool. Delight in spa-like ensuite bathroom & 2 walk-in closets. Five additional bedrooms provide plenty of accommodations for family & guests, each offering comfort & privacy. Outside, discover your own private oasis in the expansive backyard, featuring a sparkling pool-spa surrounded by lush landscaping & sunset views. Quick access to Hwy5, Allen, Fairview & McKinney, this exceptional home offers luxury living with its unparalleled amenities & gracious design. Contact us today for a showing!
Sold
Price Unknown
471 Stonebrook Dr, Fairview, TX 75069
6beds
5,005sqft
Single Family Residence
Built in 2006
1.25 Acres Lot
$1,176,600 Zestimate®
$--/sqft
$7,210 Estimated rent
Home value
$1,176,600
$1.09M - $1.27M
$7,210/mo
Zestimate® history
Owner options
List your home for rent
$7,210/mo
Rent Zestimate®
Find your next renter with Zillow Rental Manager. Plus, with online applications, you can quickly screen prospective tenants – for free.
$7,210/mo
Rent Zestimate®
Refinance and save
$1,445/mo
Est. payment
Refinancing to a lower rate could help reduce your monthly payments and save thousands over the life of the loan.
$1,445/mo
Est. payment
Explore your selling options
Work with a Zillow partner agent
Leverage their expertise and Zillow's premium Showcase listings to get your home seen by more buyers.
Get startedList with your own agent
Get your home in front of millions of buyers by listing it on Zillow.
Learn how to do itSell it yourself
Take full control of how buyers see your home on Zillow by listing For Sale by Owner (FSBO).
List your homeWhat's special
Zillow last checked:
Listing updated:
Listed by:
David Kraft 0490284 972-396-9100,
RE/MAX Four Corners 972-396-9100
Bought with:
Stacey Leslie
EXP REALTY
Hailee Torres, 0668501
EXP REALTY
Source: NTREIS,MLS#: 20719567
Facts & features
Interior
Bedrooms & bathrooms
- Bedrooms: 6
- Bathrooms: 6
- Full bathrooms: 4
- 1/2 bathrooms: 2
Primary bedroom
- Features: Dual Sinks, Double Vanity, En Suite Bathroom, Garden Tub/Roman Tub, Separate Shower, Walk-In Closet(s)
- Level: First
- Dimensions: 18 x 27
Bedroom
- Features: Ceiling Fan(s)
- Level: First
- Dimensions: 13 x 13
Bedroom
- Features: Ceiling Fan(s), En Suite Bathroom, Split Bedrooms, Walk-In Closet(s)
- Level: Second
- Dimensions: 12 x 15
Bedroom
- Features: Ceiling Fan(s), En Suite Bathroom, Split Bedrooms, Walk-In Closet(s)
- Level: Second
- Dimensions: 13 x 20
Bedroom
- Features: Ceiling Fan(s), En Suite Bathroom
- Level: Second
- Dimensions: 12 x 21
Bedroom
- Features: Ceiling Fan(s)
- Level: Second
- Dimensions: 12 x 14
Breakfast room nook
- Features: Eat-in Kitchen
- Level: First
- Dimensions: 12 x 11
Dining room
- Level: First
- Dimensions: 17 x 13
Game room
- Level: Second
- Dimensions: 12 x 20
Kitchen
- Features: Breakfast Bar, Built-in Features, Dual Sinks, Eat-in Kitchen, Kitchen Island, Pantry, Stone Counters, Sink
- Level: First
- Dimensions: 16 x 14
Laundry
- Features: Built-in Features, Utility Sink
- Level: First
- Dimensions: 13 x 7
Living room
- Features: Built-in Features, Fireplace
- Level: First
- Dimensions: 20 x 24
Office
- Level: First
- Dimensions: 11 x 17
Other
- Level: First
- Dimensions: 7 x 8
Heating
- Central, Fireplace(s)
Cooling
- Central Air, Ceiling Fan(s), Electric
Appliances
- Included: Double Oven, Dishwasher, Disposal, Microwave, Vented Exhaust Fan
Features
- Built-in Features, Cathedral Ceiling(s), Decorative/Designer Lighting Fixtures, Double Vanity, Eat-in Kitchen, High Speed Internet, Pantry, Cable TV, Vaulted Ceiling(s), Walk-In Closet(s), Wired for Sound
- Flooring: Carpet, Ceramic Tile, Luxury Vinyl Plank, Wood
- Has basement: No
- Number of fireplaces: 1
- Fireplace features: Gas Log, Living Room, Raised Hearth, Stone
Interior area
- Total interior livable area: 5,005 sqft
Property
Parking
- Total spaces: 3
- Parking features: Additional Parking, Concrete, Covered, Door-Multi, Door-Single, Driveway, Enclosed, Garage, Garage Door Opener, Inside Entrance, Kitchen Level, Lighted, Oversized, Private, Garage Faces Side, Side By Side
- Attached garage spaces: 3
- Has uncovered spaces: Yes
Features
- Levels: Two
- Stories: 2
- Patio & porch: Balcony, Covered
- Exterior features: Balcony, Private Yard, Rain Gutters
- Has private pool: Yes
- Pool features: Gunite, Outdoor Pool, Pool, Private, Pool/Spa Combo, Water Feature
- Fencing: Back Yard,Fenced,Full,Gate,Metal
Lot
- Size: 1.25 Acres
- Residential vegetation: Grassed
Details
- Parcel number: R503000C00101
Construction
Type & style
- Home type: SingleFamily
- Architectural style: Traditional,Detached
- Property subtype: Single Family Residence
Materials
- Brick
- Foundation: Slab
- Roof: Composition
Condition
- Year built: 2006
Utilities & green energy
- Sewer: Aerobic Septic, Septic Tank
- Water: Public
- Utilities for property: Septic Available, Water Available, Cable Available
Community & HOA
Community
- Security: Smoke Detector(s)
- Subdivision: Domain
HOA
- Has HOA: Yes
- Services included: Association Management, Maintenance Grounds
- HOA fee: $1,445 annually
- HOA name: Vision Community Mgmt
- HOA phone: 972-612-2303
Location
- Region: Fairview
Financial & listing details
- Tax assessed value: $1,151,980
- Annual tax amount: $14,247
- Date on market: 9/4/2024
- Cumulative days on market: 170 days
- Listing terms: Cash,Conventional,FHA,VA Loan
Price history
| Date | Event | Price |
|---|---|---|
| 10/30/2024 | Sold | -- |
Source: NTREIS #20719567 Report a problem | ||
| 10/15/2024 | Pending sale | $1,100,000$220/sqft |
Source: NTREIS #20719567 Report a problem | ||
| 9/23/2024 | Listing removed | $1,100,000-4.3%$220/sqft |
Source: NTREIS #20719567 Report a problem | ||
| 9/4/2024 | Listed for sale | $1,149,000$230/sqft |
Source: NTREIS #20719567 Report a problem | ||
| 7/31/2024 | Listing removed | $1,149,000$230/sqft |
Source: NTREIS #20572110 Report a problem | ||
| 7/16/2024 | Price change | $1,149,000-4.2%$230/sqft |
Source: NTREIS #20572110 Report a problem | ||
| 6/14/2024 | Price change | $1,199,000-2.1%$240/sqft |
Source: NTREIS #20572110 Report a problem | ||
| 4/30/2024 | Price change | $1,225,000-2%$245/sqft |
Source: NTREIS #20572110 Report a problem | ||
| 4/10/2024 | Listed for sale | $1,250,000+56.3%$250/sqft |
Source: NTREIS #20572110 Report a problem | ||
| 5/23/2017 | Listing removed | $799,900$160/sqft |
Source: Real Estate Marketing Assoc. #13563437 Report a problem | ||
| 4/13/2017 | Pending sale | $799,900$160/sqft |
Source: Real Estate Marketing Assoc. #13563437 Report a problem | ||
| 4/10/2017 | Price change | $799,900-3%$160/sqft |
Source: Real Estate Marketing Assoc. #13563437 Report a problem | ||
| 3/31/2017 | Listed for sale | $825,000+83.3%$165/sqft |
Source: Real Estate Marketing Assoc. #13563437 Report a problem | ||
| 2/25/2013 | Sold | -- |
Source: Agent Provided Report a problem | ||
| 1/17/2013 | Price change | $450,000-5.3%$90/sqft |
Source: Keller Williams - Dallas Preston Road #11808760 Report a problem | ||
| 1/5/2013 | Price change | $475,000-3.1%$95/sqft |
Source: Keller Williams - Dallas Preston Road #11808760 Report a problem | ||
| 11/28/2012 | Price change | $490,000-10.9%$98/sqft |
Source: Keller Williams - Dallas Preston Road #11808760 Report a problem | ||
| 7/22/2012 | Listed for sale | $550,000+10.2%$110/sqft |
Source: Keller Williams Realty #11808760 Report a problem | ||
| 5/3/2012 | Listing removed | $499,000$100/sqft |
Source: Keller Williams - Dallas Preston Road #11687626 Report a problem | ||
| 2/19/2012 | Price change | $499,000-9.3%$100/sqft |
Source: Keller Williams - Dallas Preston Road #11687626 Report a problem | ||
| 1/30/2012 | Price change | $549,900-4.4%$110/sqft |
Source: Keller Williams Realty #11687626 Report a problem | ||
| 1/26/2012 | Price change | $575,000-4.2%$115/sqft |
Source: Keller Williams Realty #11687626 Report a problem | ||
| 11/19/2011 | Listed for sale | $599,900+11.1%$120/sqft |
Source: William Davis #11687626 Report a problem | ||
| 7/3/2011 | Listing removed | $540,000$108/sqft |
Source: Robert J Russell Real Estate, LLC #11539285 Report a problem | ||
| 5/27/2011 | Listed for sale | $540,000$108/sqft |
Source: Robert J Russell Companies #11539285 Report a problem | ||
| 2/5/2009 | Sold | -- |
Source: Public Record Report a problem | ||
Public tax history
| Year | Property taxes | Tax assessment |
|---|---|---|
| 2025 | $17,206 -12% | $1,151,980 -1.8% |
| 2024 | $19,543 +51.9% | $1,173,039 +37.5% |
| 2023 | $12,867 -7.3% | $853,226 +10% |
| 2022 | $13,880 +2.9% | $775,660 +10% |
| 2021 | $13,491 +4.8% | $705,145 +10% |
| 2020 | $12,876 -3.8% | $641,041 -3% |
| 2019 | $13,386 -16% | $660,791 -11.3% |
| 2018 | $15,930 +14.8% | $744,905 +16.7% |
| 2017 | $13,879 | $638,452 +4.4% |
| 2016 | $13,879 +15.9% | $611,503 +9.3% |
| 2015 | $11,980 | $559,291 +9.6% |
| 2014 | $11,980 | $510,433 +9.2% |
| 2013 | -- | $467,595 -3.6% |
| 2012 | -- | $485,000 -4.7% |
| 2011 | -- | $509,004 -10.7% |
| 2010 | -- | $570,300 +14.1% |
| 2009 | -- | $500,000 -14.7% |
| 2008 | -- | $586,096 -1.8% |
| 2007 | -- | $597,120 +489.7% |
| 2006 | -- | $101,250 |
| 2005 | -- | $101,250 +17.4% |
| 2004 | -- | $86,250 +6.5% |
| 2003 | -- | $81,000 +3.8% |
| 2002 | -- | $78,000 |
Find assessor info on the county website
Neighborhood: 75069
Nearby homes
- $1,583,3006 bd6 ba6.6k sqft551 Ambrym Dr, Fairview, TX 75069Off Market

- $1,088,0005 bd5 ba5.9k sqft481 Stonebrook Dr, Fairview, TX 75069Off Market

- $1,223,9006 bd4 ba5.4k sqft480 Stonebrook Dr, Fairview, TX 75069Off Market
- $957,6005 bd4 ba3.6k sqft531 Ambrym Dr, Fairview, TX 75069Off Market

- $1,702,3005 bd6 ba5.8k sqft571 Ambrym Dr, Fairview, TX 75069Off Market
- $1,278,3005 bd4 ba4.9k sqft550 Ambrym Dr, Fairview, TX 75069Off Market
- $1,232,3005 bd5 ba5.5k sqft470 Stonebrook Dr, Fairview, TX 75069Off Market
- $1,127,7004 bd3 ba4k sqft560 Ambrym Dr, Fairview, TX 75069Off Market
Nearby schools
GreatSchools rating
- 6/10Jesse McGowen Elementary SchoolGrades: K-5Distance: 2.4 mi
- 7/10Leonard Evans Jr Middle SchoolGrades: 6-8Distance: 4.8 mi
- 7/10McKinney High SchoolGrades: 9-12Distance: 3.5 mi
Schools provided by the listing agent
- Elementary: Jesse Mcgowen
- Middle: Faubion
- High: Mckinney
- District: McKinney ISD
Source: NTREIS. This data may not be complete. We recommend contacting the local school district to confirm school assignments for this home.
Get a cash offer in 3 minutes
Find out how much your home could sell for in as little as 3 minutes with a no-obligation cash offer.
Estimated market value
$1,176,600
Get a cash offer in 3 minutes
Find out how much your home could sell for in as little as 3 minutes with a no-obligation cash offer.
Estimated market value
$1,176,600
- Texas
- Collin County
- Fairview
- 75069
- 471 Stonebrook Dr
