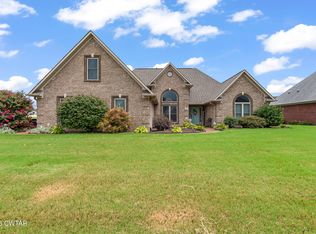
Welcome to this beautiful 5-bedroom, 3-bath brick home located in the highly sought-after Medina School District! Designed with both comfort and functionality in mind, this spacious home features an open-concept floor plan that's perfect for everyday living and entertaining. The large living area flows seamlessly into the kitchen and dining space, creating a warm and inviting atmosphere for family and friends. With five generously sized bedrooms and three full bathrooms, there's plenty of room for everyone. Also featuring an in-ground storm shelter located in the garage. Step outside and enjoy the huge covered back porch overlooking a beautifully fenced backyard—ideal for relaxing, grilling, watching the kids play, or entertaining guests year-round. Situated in one of West Tennessee's most desirable communities, this home offers the perfect combination of space, style, and location. If you've been searching for a move-in-ready home with room to grow in Medina, this one is a must-see! Call Chris for your private showing at 731-234-8204 or any of our great agents at 731-300-7777
For sale
$410,000
471 Strawberry Ridge Dr, Medina, TN 38355
5beds
2,314sqft
:
Get pre-qualified$2,318/mo
Single Family Residence
Built in 2020
-- sqft lot
$405,300 Zestimate®
$177/sqft
$9/mo HOA
What's special
Beautifully fenced backyardWarm and inviting atmosphereOpen-concept floor planFive generously sized bedroomsHuge covered back porch
- 20 days |
- 643 |
- 38 |
Likely to sell faster than
Zillow last checked:
Listing updated:
Listed by:
Chris Miller,
Crye-Leike Elite 731-300-7777
Source: CWTAR,MLS#: 2603503
Facts & features
Interior
Bedrooms & bathrooms
- Bedrooms: 5
- Bathrooms: 3
- Full bathrooms: 3
- Main level bathrooms: 2
- Main level bedrooms: 3
Primary bedroom
- Level: Main
- Area: 210
- Dimensions: 15.0 x 14.0
Bedroom
- Level: Main
- Area: 121
- Dimensions: 11.0 x 11.0
Bedroom
- Level: Main
- Area: 121
- Dimensions: 11.0 x 11.0
Bedroom
- Level: Upper
- Area: 198
- Dimensions: 18.0 x 11.0
Bedroom
- Level: Upper
- Area: 165
- Dimensions: 15.0 x 11.0
Great room
- Level: Main
- Area: 340
- Dimensions: 20.0 x 17.0
Kitchen
- Level: Main
- Area: 275
- Dimensions: 25.0 x 11.0
Laundry
- Level: Main
- Area: 54
- Dimensions: 9.0 x 6.0
Heating
- Central
Cooling
- Ceiling Fan(s), Central Air, Electric
Appliances
- Included: Built-In Gas Oven, Disposal, Electric Water Heater
- Laundry: Electric Dryer Hookup, Main Level, Washer Hookup
Features
- Ceiling Fan(s), Commode Room, Crown Molding, Eat-in Kitchen, High Ceilings, Kitchen Island, Master Downstairs, Walk-In Closet(s)
- Flooring: Carpet, Ceramic Tile, Luxury Vinyl
- Windows: Vinyl Frames
- Has basement: No
- Has fireplace: Yes
- Fireplace features: Gas Log
Interior area
- Total interior livable area: 2,314 sqft
Property
Parking
- Total spaces: 5
- Parking features: Garage Door Opener, Garage Faces Front
- Attached garage spaces: 3
Features
- Levels: One and One Half
- Patio & porch: Covered, Front Porch, Patio
- Exterior features: Rain Gutters
- Fencing: Privacy
Lot
- Dimensions: 84 x 130 x 88 x 130
- Features: Level
Details
- Parcel number: 172C E 018.00
- Special conditions: Standard
Construction
Type & style
- Home type: SingleFamily
- Property subtype: Single Family Residence
Materials
- Brick
- Foundation: Slab
Condition
- false
- New construction: No
- Year built: 2020
Utilities & green energy
- Sewer: Public Sewer
- Water: Public
- Utilities for property: Electricity Connected, Fiber Optic Available, Natural Gas Connected, Phone Available, Sewer Connected, Water Connected, Underground Utilities
Community & HOA
Community
- Security: Smoke Detector(s)
- Subdivision: Summer Field
HOA
- Has HOA: Yes
- HOA fee: $110 annually
Location
- Region: Medina
Financial & listing details
- Price per square foot: $177/sqft
- Tax assessed value: $331,900
- Annual tax amount: $2,607
- Date on market: 7/24/2026
- Road surface type: Asphalt
Estimated market value
$405,300
$385,000 - $426,000
$2,545/mo
Price history
| Date | Event | Price |
|---|---|---|
| 7/24/2026 | Listed for sale | $410,000+3.3%$177/sqft |
Source:  CWTAR #2603503 Report a problem CWTAR #2603503 Report a problem | ||
| 8/5/2025 | Sold | $397,000-0.7%$172/sqft |
Source: CWTAR #2502737 Report a problem | ||
| 7/6/2025 | Pending sale | $399,900$173/sqft |
Source: CWTAR #2502737 Report a problem | ||
| 6/13/2025 | Listed for sale | $399,900+99.1%$173/sqft |
Source: CWTAR #2502737 Report a problem | ||
| 4/29/2020 | Sold | $200,900$87/sqft |
Source: Public Record Report a problem | ||
Public tax history
| Year | Property taxes | Tax assessment |
|---|---|---|
| 2025 | $2,607 | $82,975 |
| 2024 | $2,607 +7.7% | $82,975 +60.3% |
| 2023 | $2,422 +1.5% | $51,750 |
| 2022 | $2,385 | $51,750 |
| 2021 | $2,385 | $51,750 |
| 2020 | $2,385 +4.5% | $51,750 +4.5% |
| 2019 | $2,283 +1187.9% | $49,525 +1220.7% |
| 2018 | $177 | $3,750 |
Find assessor info on the county website
Monthly payment
Est. payment
Payment breakdown
Explore the cost of this home by adjusting the details. Changes won't be saved.Climate risks
Neighborhood: 38355
Nearby schools
GreatSchools rating
- 7/10South Gibson County Middle SchoolGrades: 5-8Distance: 0.5 mi
- 8/10South Gibson County High SchoolGrades: 9-12Distance: 0.9 mi
- 10/10Medina Elementary SchoolGrades: PK-4Distance: 0.9 mi
Schools provided by the listing agent
- District: Gibson County Special District
Source: CWTAR. This data may not be complete. We recommend contacting the local school district to confirm school assignments for this home.
- $344,4004 bd3 ba1.9k sqft465 Strawberry Ridge Dr, Medina, TN 38355Off Market
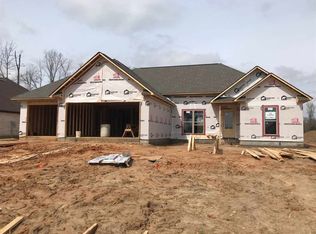
- $350,2004 bd3 ba1.9k sqft457 Strawberry Ridge Dr, Medina, TN 38355Off Market
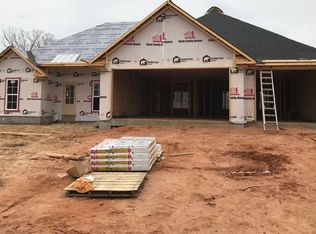
- $315,0004 bd3 ba1.9k sqft449 Strawberry Ridge Dr, Medina, TN 38355Sold
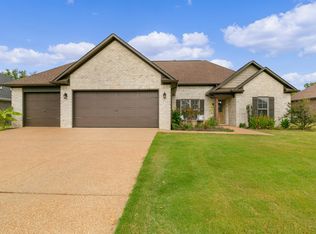
- $344,700-- bd-- ba1.9k sqft460 Strawberry Ridge Dr, Medina, TN 38355Off Market
- $320,0004 bd3 ba1.9k sqft452 Strawberry Ridge Dr, Medina, TN 38355Sold
- $345,8004 bd3 ba1.8k sqft441 Strawberry Ridge Dr, Medina, TN 38355Off Market
- $247,000-- bd1 ba1.4k sqft536 Indian Trl, Medina, TN 38355Sold
- $328,0004 bd3 ba1.9k sqft446 Strawberry Ridge Dr, Medina, TN 38355Sold
A local agent can set up tours, give advice and negotiate with sellers.
A local lender can help you make sure your offer is ready when you are.
Similar homes
- $399,9004 bd3 ba2.5k sqft226 Willow Springs Dr, Medina, TN 38355For Sale
 MLS ID #2603778, Robert Eatman, Hickman Realty Group Inc.-Jack. CWTAR
 - $389,9004 bd3 ba2.3k sqft172 Heritage Sq, Medina, TN 38355For Sale
 MLS ID #2602752, Denise L Clemmer, L A Realty,LLC. CWTAR
 - $409,9004 bd3 ba2.5k sqft266 Heritage Sq, Medina, TN 38355For Sale
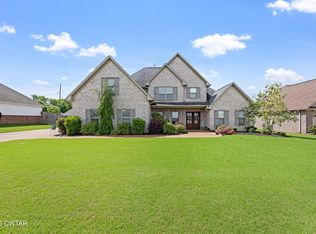 MLS ID #2601990, Brad Dale Lindsey, Hickman Realty Group, Inc.-Hum. CWTAR
 - $352,0004 bd2 ba2.2k sqft408 Summit Dr, Medina, TN 38355For Sale
 MLS ID #2603540, Julie Holt, Blue Suede Realty. CWTAR
 - $418,5004 bd3 ba2k sqft112 Fawn Ridge Cv, Medina, TN 38355For SaleMLS ID #2602916, Riley Ragan, Ragan Realty Group. CWTAR
- $405,0004 bd3 ba2.8k sqft31 Turkey Creek Rd, Medina, TN 38355For SaleMLS ID #2601789, Lynda C Climer, Total Realty Source. CWTAR
- $379,9004 bd3 ba2.4k sqft174 Fawn Ridge Ln, Medina, TN 38355For SaleMLS ID #2603481, Brad Dale Lindsey, Hickman Realty Group, Inc.-Hum. CWTAR
- $480,0003 bd2 ba2k sqft10 Walter Kee Dr, Medina, TN 38355For SaleMLS ID #2603833, Eric Seratt, Coldwell Banker Southern Realty. CWTAR
- $424,9004 bd3 ba2.4k sqft303 Fawn Ridge Ln, Medina, TN 38355For SaleMLS ID #2602726, Julie Holt, Blue Suede Realty. CWTAR
- $409,9004 bd3 ba2.5k sqft325 Harvest Ridge Ln, Medina, TN 38355For SaleMLS ID #2601497, Tami S. Reid, Hickman Realty Group Inc.-Jack. CWTAR
- $369,9004 bd3 ba2.2k sqft222 Shadow Creek Ln, Medina, TN 38355For SaleMLS ID #2601623, Heather Inez Pierce, Coldwell Banker Southern Realty. CWTAR
- $474,9005 bd3 ba2.7k sqft119 Providence Dr, Medina, TN 38355For SaleMLS ID #2505102, Christy Fullington, Crye-Leike Elite. CWTAR
- $336,0004 bd2 ba1.9k sqft12 Tara Dr, Medina, TN 38355For SaleMLS ID #2603708, Meghan Loflin, Home and Farms Realty. CWTAR
- $479,0005 bd3 ba2.9k sqft105 Fawn Ridge Cv, Medina, TN 38355For SaleMLS ID #2601873, India Mesa, Crye-Leike Elite. CWTAR
- $315,0003 bd2 ba1.6k sqft324 Canvasback Dr, Medina, TN 38355For SaleMLS ID #2603151, India Mesa, Crye-Leike Elite. CWTAR
- $379,9004 bd2 ba2k sqft40 Timberline Dr, Milan, TN 38358For SaleMLS ID #2602922, Brad Dale Lindsey, Hickman Realty Group, Inc.-Hum. CWTAR
- $339,9004 bd3 ba2k sqft124 Highbury St, Medina, TN 38355For SaleMLS ID #2602025, India Mesa, Crye-Leike Elite. CWTAR
- $485,0005 bd4 ba2.5k sqft514 George Anderson Rd, Medina, TN 38355For SaleMLS ID #2601261, Collene Commage, BHGRE Conner Jackson. CWTAR
- $259,9004 bd2 ba1.5k sqft1441 Middle School St, Medina, TN 38355For SaleMLS ID #2602066, Scott Beasley, Hickman Realty Group, Inc.-Mil. CWTAR
- $499,9005 bd4 ba2.9k sqft35 Tara Dr, Medina, TN 38355For SaleMLS ID #2603176, Kimberly Evans, Coldwell Banker Southern Realty. CWTAR
