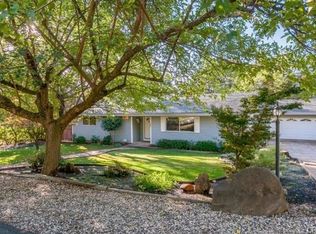
Tucked away in one of Paradise’s most desirable neighborhoods, this custom-built B&B Builders home offers a setting that’s becoming harder and harder to find. Situated well off the road beneath a canopy of majestic old-growth oak trees, the property combines privacy, character, and convenience with one of the quickest commutes to Chico that Paradise has to offer. Outdoor enthusiasts will appreciate the nearby Paradise walking trail, which winds through the heart of town, while Paradise Community Park is just up the road—perfect for enjoying summer concerts, community events, playgrounds, and recreation. The home’s charming Craftsman-inspired architecture is complemented by a spacious three-car attached garage, additional side parking, and a storage shed for all your tools, toys, and hobbies. Inside, vaulted ceilings and abundant windows fill the home with natural light, creating an inviting and airy atmosphere throughout. The thoughtfully designed kitchen serves as the heart of the home, featuring leathered stone countertops, a 36-inch gas range, generous workspace, and ample storage for entertaining and everyday living. The spacious primary suite offers a peaceful retreat, while the well-designed floor plan provides comfortable living for family and guests alike. Step outside to a large covered patio overlooking the fully fenced backyard, complete with an oversized hot tub that is included with the sale—an ideal space to relax beneath the oaks after a long day. Combining quality craftsmanship, timeless design, a highly sought-after location, and a truly unmatched setting, this is the kind of Paradise property buyers wait for. Rarely does a home offer such a unique blend of privacy, convenience, outdoor lifestyle, and small-town charm.
Sold for $525,000
Zillow last checked:
Listing updated:
Bought with:
Sabrina Chevallier, DRE #01958458
Re/Max of Chico
Source: CRMLS,MLS#: SN26131380 Originating MLS: California Regional MLS
Originating MLS: California Regional MLSPrice history
| Date | Event | Price |
|---|---|---|
| 10/6/2026 | Sold | $525,000-4.5%$303/sqft |
Source:  CRMLS #SN26131380 Report a problem CRMLS #SN26131380 Report a problem | ||
| 9/2/2026 | Pending sale | $550,000$318/sqft |
Source: CRMLS #SN26131380 Report a problem | ||
| 6/16/2026 | Listed for sale | $550,000+2100%$318/sqft |
Source: CRMLS #SN26131380 Report a problem | ||
| 8/27/2019 | Sold | $25,000-36.7%$14/sqft |
Source: Public Record Report a problem | ||
| 8/6/2019 | Pending sale | $39,500$23/sqft |
Source: Real Estate Professionals #PA19161909 Report a problem | ||
| 7/24/2019 | Listed for sale | $39,500$23/sqft |
Source: Real Estate Professionals #PA19161909 Report a problem | ||
| 7/11/2019 | Pending sale | $39,500$23/sqft |
Source: Real Estate Professionals #PA19161909 Report a problem | ||
| 7/10/2019 | Listed for sale | $39,500-77.4%$23/sqft |
Source: Real Estate Professionals #PA19161909 Report a problem | ||
| 5/26/1999 | Sold | $175,000$101/sqft |
Source: Public Record Report a problem | ||
Sell for more on Zillow
Get a Zillow Showcase℠ listing at no additional cost and you could sell for .
$525,100
2% more
+$10,502
With Zillow Showcase(estimated)
$535,602
