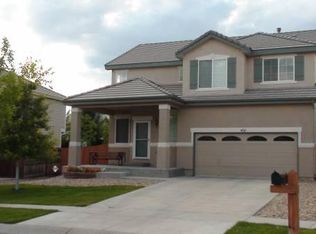
Opportunity Knocks! Your patience has paid off in discovering this fantastic home in beautiful Brighton Colorado. With close proximity to parks, schools, and easy access to Denver this is a location where you can truly live your dreams. Step under the front covered porch and into a versatile space that can be perfect formal dining or entertaining. The kitchen boasts slab granite counters, the full complement of included sleek stainless-steel appliances featuring a gas range/double oven, and custom cabinets with roll-out shelving. Just off the kitchen is the family room with a cozy gas fireplace with wood mantel and tile surround. Also on the main floor is a guest bedroom and 3/4 bath nearby. Upstairs is the owner suite. This is the perfect space to rest and renew yourself. Indulge in the luxury of a 5-piece bath and two walk-in closets. Also, on the upper level and separated by a full common bathroom with dual sinks and the laundry are three secondary bedrooms. There is even a basement that awaits your own custom finishing and ample space for your storage needs in the crawlspace. If a high-quality outdoor living area is on your list this property will deliver. Enjoy relaxing with friends on the back deck while overlooking the fully fenced backyard or pull up a chair around the firepit for some smores underneath the cafe lights. This home has been respectfully priced and has been pre-inspected for your confidence and convenience.
Sold for $550,000
Zillow last checked:
Listing updated:
Bought with:
Toni Wood, 100089439
Navigate Realty
Source: IRES as distributed by MLS GRID,MLS#: 1018143
Price history
| Date | Event | Price |
|---|---|---|
| 10/7/2024 | Sold | $550,000$196/sqft |
Source:  IRES as distributed by MLS GRID #1018143 Report a problem IRES as distributed by MLS GRID #1018143 Report a problem | ||
| 9/20/2024 | Pending sale | $550,000$196/sqft |
Source: IRES as distributed by MLS GRID #1018143 Report a problem | ||
| 9/6/2024 | Listed for sale | $550,000+57.6%$196/sqft |
Source: IRES as distributed by MLS GRID #1018143 Report a problem | ||
| 6/9/2017 | Listing removed | $349,000-1.7%$124/sqft |
Source: RE/MAX Momentum #6827740 Report a problem | ||
| 3/8/2017 | Sold | $355,000+1.7%$127/sqft |
Source: Public Record Report a problem | ||
| 2/4/2017 | Listed for sale | $349,000+70.2%$124/sqft |
Source: RE/MAX Momentum #6827740 Report a problem | ||
| 9/25/2012 | Sold | $205,000$73/sqft |
Source: Public Record Report a problem | ||
| 7/27/2012 | Pending sale | $205,000$73/sqft |
Source: RE/MAX MOMENTUM #1111769 Report a problem | ||
| 7/18/2012 | Listed for sale | $205,000-29.7%$73/sqft |
Source: RE/MAX MOMENTUM #1111769 Report a problem | ||
| 4/5/2012 | Sold | $291,600+38.9%$104/sqft |
Source: Agent Provided Report a problem | ||
| 3/15/2012 | Pending sale | $209,900$75/sqft |
Source: RE/MAX MOMENTUM #1111769 Report a problem | ||
| 3/7/2012 | Listed for sale | $209,900-17.1%$75/sqft |
Source: RE/MAX Momentum #1072046 Report a problem | ||
| 10/28/2003 | Sold | $253,200$90/sqft |
Source: Public Record Report a problem | ||


Get a cash offer in 3 minutes
Find out how much your home could sell for in as little as 3 minutes with a no-obligation cash offer.
Estimated market value
$547,600
