This expansive,magazine-worthy estate beckons with authentic French-Country elegance in East CobbCOs prestigious Atlanta Country Club. From the moment you arrive, you will know this home is something special! Craftsmanship that you thought was no longer available sets the stage and impresses with exteriors clad in hand-cut stone and brick, accented by an all-cedar shake roof that makes for a true storybook arrival impression! A bespoke ornamental entry gate frames an inviting formal entry garden and covered porch adorned by twin gas lanterns. So many upgrades & elevated finishes beginning with the dramatic foyer that flows into a grand great room featuring 12-foot ceilings, reclaimed oak timbers, custom wood flooring, an enormous fireplace & a wall of custom solid wood French doors that opens to one of five covered porches offering private views of lush green space. The professional kitchen is a chefCOs delight that offers wonderful views and accessibility to the magnificent great room, a light-filled breakfast room, a cozy screened porch & an EXCEPTIONAL mudroom with a junior office, one of two laundry rooms, a huge pantry & one of two half baths & a dog / pet room! Banquet size dining room with gorgeous parquet flooring, a cozy library nook off the foyer, the primary bedroom on main, a resort-worthy spa bath with built-in closets can all be found on the main level. A rare 4-car garage located beside the kitchen and mudroom is beautifully executed with two separate 2-car bays with side entry automatic doors and gorgeous new epoxy flooring. Elevator service to all three floors. The upper-level features high ceilings and exceptional spaces, including a second upstairs laundry, a large study area/den with beverage cooler, and 4 en-suite bedrooms (with one configured as media/playroom). Massive terrace level has 12CO+ ceilings and is truly an incredible space, with a full Chicago-style built-in wet bar, gym with rubber flooring, two enormous living/play areas, a pool cabana room with half-bath, a media/office/play room, a full bedroom/ensuite bath guest suite with its own entrance, and three astounding storage rooms with tremendous capacity and pristine epoxy-coated floors. The terrace level opens onto an expansive covered stone porch and outdoor kitchen with custom concrete counter tops that overlooks an exceptionally private backyard with saltwater pool. A gorgeous covered pavilion is adjacent to the pool and features decorative lanterns and a massive woodburning stone fireplace as its centerpiece. Meticulously maintained and updated with high-quality systems and control features. Impeccable condition and move-in ready!
Closed
$2,900,000
471 Tam Oshanter Dr SE, Marietta, GA 30067
6beds
11,130sqft
Single Family Residence
Built in 2006
1.06 Acres Lot
$3,184,900 Zestimate®
$261/sqft
$5,348 Estimated rent
Home value
$3,184,900
$2.90M - $3.50M
$5,348/mo
Zestimate® history
Owner options
List your home for rent
$5,348/mo
Rent Zestimate®
Find your next renter with Zillow Rental Manager. Plus, with online applications, you can quickly screen prospective tenants – for free.
$5,348/mo
Rent Zestimate®
Refinance and save
$17,389/mo
Est. payment
Refinancing to a lower rate could help reduce your monthly payments and save thousands over the life of the loan.
$17,389/mo
Est. payment
Explore your selling options
Work with a Zillow partner agent
Leverage their expertise and Zillow's premium Showcase listings to get your home seen by more buyers.
Get startedList with your own agent
Get your home in front of millions of buyers by listing it on Zillow.
Learn how to do itSell it yourself
Take full control of how buyers see your home on Zillow by listing For Sale by Owner (FSBO).
List your homeWhat's special
Pool cabana roomMassive woodburning stone fireplaceHigh ceilingsHand-cut stone and brickResort-worthy spa bathGym with rubber flooringChicago-style built-in wet bar
Zillow last checked:
Listing updated:
Listed by:
Adrian Schmidt 404-229-6777,
Engel & Völkers Atlanta
Bought with:
Diane Tatum, 333428
Atlanta Communities
Source: GAMLS,MLS#: 10325784
Facts & features
Interior
Bedrooms & bathrooms
- Bedrooms: 6
- Bathrooms: 9
- Full bathrooms: 6
- 1/2 bathrooms: 3
- Main level bathrooms: 1
- Main level bedrooms: 1
Rooms
- Room types: Den, Exercise Room, Foyer, Game Room, Laundry, Library, Media Room, Office, Other
Dining room
- Features: Seats 12+
Kitchen
- Features: Breakfast Area, Breakfast Bar, Breakfast Room, Kitchen Island, Walk-in Pantry
Heating
- Central, Forced Air, Natural Gas, Zoned
Cooling
- Ceiling Fan(s), Central Air, Electric, Zoned
Appliances
- Included: Dishwasher, Disposal, Double Oven, Dryer, Gas Water Heater, Microwave, Refrigerator, Washer
- Laundry: Upper Level
Features
- Beamed Ceilings, Bookcases, Central Vacuum, Master On Main Level, Walk-In Closet(s), Wet Bar
- Flooring: Carpet, Hardwood, Stone
- Windows: Double Pane Windows
- Basement: Daylight,Exterior Entry,Finished,Full,Interior Entry
- Number of fireplaces: 3
- Fireplace features: Basement, Family Room, Gas Starter
- Common walls with other units/homes: No Common Walls
Interior area
- Total structure area: 11,130
- Total interior livable area: 11,130 sqft
- Finished area above ground: 7,930
- Finished area below ground: 3,200
Property
Parking
- Total spaces: 4
- Parking features: Attached, Garage, Kitchen Level, Side/Rear Entrance
- Has attached garage: Yes
Accessibility
- Accessibility features: Accessible Elevator Installed
Features
- Levels: Three Or More
- Stories: 3
- Patio & porch: Deck, Patio, Screened
- Exterior features: Balcony, Garden, Gas Grill
- Has private pool: Yes
- Pool features: Heated, In Ground, Salt Water
- Fencing: Back Yard,Fenced
- Waterfront features: No Dock Or Boathouse
- Body of water: None
Lot
- Size: 1.06 Acres
- Features: Private
- Residential vegetation: Wooded
Details
- Parcel number: 17108700140
Construction
Type & style
- Home type: SingleFamily
- Architectural style: Brick 4 Side,European
- Property subtype: Single Family Residence
Materials
- Stone
- Roof: Wood
Condition
- Resale
- New construction: No
- Year built: 2006
Utilities & green energy
- Electric: Generator
- Sewer: Public Sewer
- Water: Public
- Utilities for property: Cable Available, Electricity Available, Natural Gas Available, Phone Available, Sewer Available, Underground Utilities, Water Available
Green energy
- Energy efficient items: Appliances, Thermostat
Community & HOA
Community
- Features: Golf, Street Lights
- Security: Carbon Monoxide Detector(s), Security System, Smoke Detector(s)
- Subdivision: Atlanta Country Club
HOA
- Has HOA: No
- Services included: None
Location
- Region: Marietta
Financial & listing details
- Price per square foot: $261/sqft
- Tax assessed value: $2,886,560
- Annual tax amount: $32,703
- Date on market: 6/20/2024
- Cumulative days on market: 150 days
- Listing agreement: Exclusive Right To Sell
- Listing terms: Cash,Conventional
- Electric utility on property: Yes
Price history
| Date | Event | Price |
|---|---|---|
| 12/31/2024 | Sold | $2,900,000$261/sqft |
Source:  GAMLS #10325784 Report a problem GAMLS #10325784 Report a problem | ||
| 12/31/2024 | Pending sale | $2,900,000-14.7%$261/sqft |
Source:  FMLS GA #7408091 Report a problem FMLS GA #7408091 Report a problem | ||
| 12/20/2024 | Price change | $3,400,000+6.3%$305/sqft |
Source: GAMLS #10325784 Report a problem | ||
| 12/9/2024 | Price change | $3,200,000-5.9%$288/sqft |
Source: GAMLS #10325784 Report a problem | ||
| 12/2/2024 | Price change | $3,400,000-5.6%$305/sqft |
Source: FMLS GA #7408091 Report a problem | ||
| 8/29/2024 | Listed for sale | $3,600,000$323/sqft |
Source: FMLS GA #7408091 Report a problem | ||
| 8/1/2024 | Pending sale | $3,600,000$323/sqft |
Source: FMLS GA #7408091 Report a problem | ||
| 6/21/2024 | Listed for sale | $3,600,000+31.9%$323/sqft |
Source: FMLS GA #7408091 Report a problem | ||
| 10/7/2023 | Listing removed | -- |
Source: FMLS GA #6929784 Report a problem | ||
| 10/12/2021 | Sold | $2,730,000-2.5%$245/sqft |
Source: Public Record Report a problem | ||
| 8/24/2021 | Pending sale | $2,800,000$252/sqft |
Source: GAMLS #9033247 Report a problem | ||
| 8/24/2021 | Contingent | $2,800,000$252/sqft |
Source: FMLS GA #6929784 Report a problem | ||
| 8/13/2021 | Listed for sale | $2,800,000+13.2%$252/sqft |
Source: FMLS GA #6929784 Report a problem | ||
| 12/8/2008 | Sold | $2,474,000-17.5%$222/sqft |
Source: Public Record Report a problem | ||
| 7/21/2008 | Listing removed | $2,997,000$269/sqft |
Source: NCI #3734813 Report a problem | ||
| 6/28/2008 | Listed for sale | $2,997,000+455%$269/sqft |
Source: NCI #3734813 Report a problem | ||
| 6/8/2005 | Sold | $540,000$49/sqft |
Source: Public Record Report a problem | ||
Public tax history
| Year | Property taxes | Tax assessment |
|---|---|---|
| 2024 | $32,230 -1.4% | $1,154,624 -3.9% |
| 2023 | $32,703 +6.1% | $1,201,420 +11.3% |
| 2022 | $30,820 +233% | $1,079,752 +22.5% |
| 2021 | $9,255 +0.3% | $881,576 +0.9% |
| 2020 | $9,232 | $873,576 |
| 2019 | $9,232 -61.2% | $873,576 +10.2% |
| 2018 | $23,777 | $792,456 |
| 2017 | $23,777 +19.9% | $792,456 +14.9% |
| 2016 | $19,824 -2.4% | $689,540 |
| 2015 | $20,314 -0.8% | $689,540 |
| 2014 | $20,486 -3% | $689,540 -2.1% |
| 2013 | $21,110 -3.5% | $704,616 -2.7% |
| 2012 | $21,886 -0.2% | $724,460 |
| 2011 | $21,922 -11.1% | $724,460 -16.4% |
| 2010 | $24,652 | $866,436 |
| 2009 | $24,652 +417.9% | $866,436 +441.5% |
| 2006 | $4,760 +285.2% | $160,000 -1% |
| 2005 | $1,236 | $161,560 |
| 2004 | $1,236 | $161,560 |
| 2003 | $1,236 +9.1% | $161,560 +26% |
| 2002 | $1,133 -75% | $128,264 -29.1% |
| 2001 | $4,538 +62.2% | $180,896 +68% |
| 2000 | $2,799 | $107,684 |
Find assessor info on the county website
Neighborhood: 30067
Nearby homes
- $460,0001.15 Acres481 Tam Oshanter Dr SE, Marietta, GA 30067Off Market
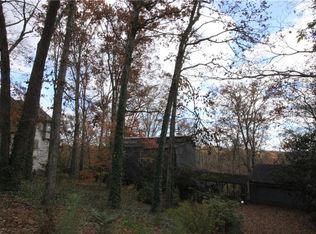
- $2,939,8005 bd6 ba5.3k sqft461 Tam Oshanter Dr SE, Marietta, GA 30067Off Market

- $2,845,3005 bd8 ba7.2k sqft480 Tam Oshanter Dr SE, Marietta, GA 30067Off Market
- $3,544,0005 bd7 ba8.2k sqft451 Tam Oshanter Dr SE, Marietta, GA 30067Off Market

- $3,499,2005 bd7 ba11k sqft451 Tam O Shanter, Drive, GA 30067Off Market
- $1,200,0005 bd4 ba5k sqft501 Brook Hollow Cir SE, Marietta, GA 30067Sold
- $878,9003 bd2 ba2.7k sqft528 Pine Valley Rd SE, Marietta, GA 30067Off Market
- $1,092,2004 bd3 ba3.6k sqft536 Pine Valley Rd SE, Marietta, GA 30067Off Market
Nearby schools
GreatSchools rating
- 9/10Sope Creek Elementary SchoolGrades: PK-5Distance: 1.2 mi
- 9/10Dickerson Middle SchoolGrades: 6-8Distance: 2.5 mi
- 10/10Walton High SchoolGrades: 9-12Distance: 3.8 mi
Schools provided by the listing agent
- Elementary: Sope Creek
- Middle: Dickerson
- High: Walton
Source: GAMLS. This data may not be complete. We recommend contacting the local school district to confirm school assignments for this home.
Get a cash offer in 3 minutes
Find out how much your home could sell for in as little as 3 minutes with a no-obligation cash offer.
Estimated market value
$3,184,900
Get a cash offer in 3 minutes
Find out how much your home could sell for in as little as 3 minutes with a no-obligation cash offer.
Estimated market value
$3,184,900
- Georgia
- Cobb County
- Marietta
- 30067
- 471 Tam Oshanter Dr SE
Nearby cities
Nearby neighborhoods
Nearby zip codes
Other Marietta Topics
