This special property sits on an acre in the Meridian School District and offers a 24x24 detached garage plus a 12x24 detached garage a 20x20 shop and a 30x40 pole barn, all with electric! The property is fenced and it is obvious how well everything has been cared for. From the back patio in the fenced yard you enter the enclosed back porch/mud room. There is a breakfast nook off the kitchen on the back plus a formal dining room open to the living area. There are 2 bedrooms on the main level and additional bedroom space in the finished attic. The basement includes a shower and 2nd stove and has been waterproofed. HVAC 2021.
Under contract
$189,900
471 Tohill Rd, Decatur, IL 62521
3beds
1,733sqft
Single Family Residence
Built in 1940
1 Acres Lot
$-- Zestimate®
$110/sqft
$-- HOA
What's special
Fenced yardBack patioBasement includes a shower
- 26 days
- 1,116
- 67
Likely to sell faster than
Zillow last checked:
Listing updated:
Listed by:
Kevin Fritzsche 217-875-0555,
Brinkoetter REALTORS®
Source: CIBR,MLS#: 6260037 Originating MLS: Central Illinois Board Of REALTORS
Originating MLS: Central Illinois Board Of REALTORSFacts & features
Interior
Bedrooms & bathrooms
- Bedrooms: 3
- Bathrooms: 2
- Full bathrooms: 1
- 1/2 bathrooms: 1
Bedroom
- Description: Flooring: Vinyl
- Level: Main
Bedroom
- Description: Flooring: Carpet
- Level: Main
Bedroom
- Description: Flooring: Carpet
- Level: Upper
Breakfast room nook
- Description: Flooring: Vinyl
- Level: Main
Dining room
- Description: Flooring: Carpet
- Level: Main
Other
- Level: Main
Half bath
- Level: Basement
Kitchen
- Description: Flooring: Vinyl
- Level: Main
Living room
- Description: Flooring: Carpet
- Level: Main
Porch
- Description: Flooring: Carpet
- Level: Main
Heating
- Forced Air, Gas
Cooling
- Central Air
Appliances
- Included: Built-In, Gas Water Heater, Oven, Range, Refrigerator
Features
- Breakfast Area, Main Level Primary, Pantry
- Windows: Replacement Windows
- Basement: Unfinished,Crawl Space,Partial,Sump Pump
- Has fireplace: No
Interior area
- Total structure area: 1,733
- Total interior livable area: 1,733 sqft
- Finished area above ground: 1,733
- Finished area below ground: 0
Video & virtual tour
Property
Parking
- Total spaces: 5
- Parking features: Detached, Garage
- Garage spaces: 5
Features
- Levels: One and One Half
- Patio & porch: Rear Porch, Patio
- Exterior features: Fence, Workshop
- Fencing: Yard Fenced
Lot
- Size: 1 Acres
Details
- Additional structures: Garage(s), Outbuilding
- Parcel number: 171235301006
- Zoning: RES
- Special conditions: None
Construction
Type & style
- Home type: SingleFamily
- Architectural style: Bungalow
- Property subtype: Single Family Residence
Materials
- Vinyl Siding
- Foundation: Basement, Crawlspace, Slab
- Roof: Shingle
Condition
- Year built: 1940
Utilities & green energy
- Sewer: Septic Tank
- Water: Public
Community & HOA
Location
- Region: Decatur
Financial & listing details
- Price per square foot: $110/sqft
- Tax assessed value: $42,181
- Annual tax amount: $213
- Date on market: 8/18/2026
- Cumulative days on market: 27 days
- Road surface type: Other
Estimated market value
Not available
Estimated sales range
Not available
Not available
Price history
| Date | Event | Price |
|---|---|---|
| 8/28/2026 | Contingent | $195,000$113/sqft |
Source:  CIBR #6260037 Report a problem CIBR #6260037 Report a problem | ||
| 8/18/2026 | Listed for sale | $195,000$113/sqft |
Source: CIBR #6260037 Report a problem | ||
Public tax history
| Year | Property taxes | Tax assessment |
|---|---|---|
| 2024 | $213 -2.9% | $42,181 +11.3% |
| 2023 | $220 -1.9% | $37,886 +4.8% |
| 2022 | $224 -1.7% | $36,144 +5.1% |
| 2021 | $228 -1% | $34,384 +2.7% |
| 2020 | $230 -0.7% | $33,496 +2.8% |
| 2019 | $232 +0.3% | $32,590 +4% |
| 2018 | $231 +1.3% | $31,348 +0.9% |
| 2017 | $229 -0.9% | $31,056 +0.2% |
| 2016 | $231 +1.1% | $30,991 +3% |
| 2015 | $228 +5% | $30,089 +1% |
| 2014 | $217 -2.6% | $29,791 |
| 2013 | $223 -82.9% | $29,791 |
| 2012 | $1,304 | $29,791 |
| 2011 | -- | $29,791 -4% |
| 2010 | -- | $31,024 |
| 2009 | -- | $31,024 |
| 2006 | -- | -- |
| 2005 | -- | $25,761 |
Find assessor info on the county website
Monthly payment
Est. payment
Payment breakdown
Explore the cost of this home by adjusting the details. Changes won't be saved.Climate risks
Neighborhood: 62521
Nearby schools
Schools provided by the listing agent
- Elementary: Meridian
- Middle: Meridian
- High: Meridian
- District: Meridian Dist 15
Source: CIBR. This data may not be complete. We recommend contacting the local school district to confirm school assignments for this home.
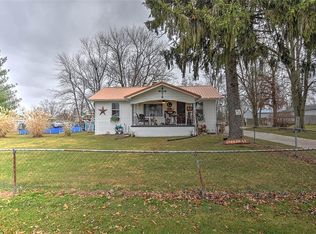
Similar homes
- $175,0003 bd2 ba1.5k sqft87 Woodhill Ct, Decatur, IL 62521For Sale
 MLS ID #6259393, Dawn Mitchell. CIBR
 - $185,0003 bd2 ba2k sqft237 Cobb Ave, Decatur, IL 62522For Sale
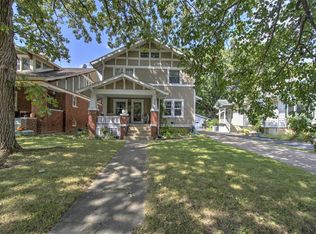 MLS ID #6260605, Jessica Proctor. CIBR
 - $164,9002 bd2 ba1.2k sqft2843 S Taylor Rd, Decatur, IL 62521For Sale
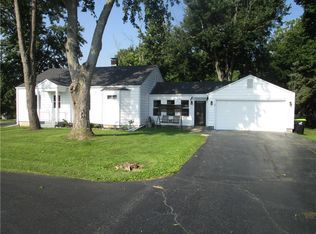 MLS ID #6260541, Phil Dressen. CIBR
 - $225,0003 bd2 ba2k sqft2353 S Rainwater Dr, Decatur, IL 62521For Sale
 MLS ID #6259951, Kathy York. CIBR
 - $229,9003 bd2 ba1.6k sqft2625 E Lost Bridge Rd, Decatur, IL 62521For Sale
 MLS ID #CA1045624, Kayla Shoemaker, Shoemaker Real Estate. RMLS Alliance as distributed by MLS GRID
