Discover a home where luxury, comfort, and meticulous care come together seamlessly. This beautifully updated residence welcomes you with refined finishes, abundant natural light, and a floor plan designed for effortless living and stylish entertaining. A private office with vaulted ceilings offers an inspiring space to work or unwind. The elegant living and dining rooms provide flexible, sophisticated spaces, while the chef’s kitchen steals the spotlight—featuring an expanded dining area with windows, French doors, cherry cabinetry, granite countertops, travertine flooring, and updated appliances. The kitchen opens gracefully into the step-down family room, where a gas fireplace sets the perfect tone for relaxed evenings. The primary suite is a true retreat with vaulted ceilings, warm sunlight, a custom walk-in closet, and a spa-inspired bath with heated floors, a walk-in shower, and a jacuzzi. Additional bedrooms are well-sized and complemented by an updated hall bath. The finished lower level elevates the experience with a full home theater and flexible space ideal for fitness, hobbies, or quiet escapes. Step outside to a serene outdoor oasis with a custom paver patio, curved seating wall, lush landscaping, a natural wooded backdrop, and an in-ground sprinkler system. The home has been consistently improved with high-value updates: roof (2019), vinyl windows and siding (2019), furnace and AC (2021), upgraded exterior lighting (2025), washer/dryer (2021), and cooktop, wall oven–microwave combo, dishwasher, and disposal (2025). Easy access to the Cuyahoga Valley National Park, Summit Metro Parks, and miles of scenic trails. Eaton Estates offers exceptional amenities, including a pool, tennis courts, playground, walking paths, and well-kept green space. This home blends luxury, comfort, and long-term peace of mind—inside and out.
Closed
$600,000
471 Troubadour Dr, Northfield, OH 44067
4beds
4,037sqft
Single Family Residence
Built in 1996
0.35 Acres Lot
$592,200 Zestimate®
$149/sqft
$3,606 Estimated rent
Home value
$592,200
$563,000 - $622,000
$3,606/mo
Zestimate® history
Owner options
List your home for rent
$3,606/mo
Rent Zestimate®
Find your next renter with Zillow Rental Manager. Plus, with online applications, you can quickly screen prospective tenants – for free.
$3,606/mo
Rent Zestimate®
Refinance and save
$3,692/mo
Est. payment
Refinancing to a lower rate could help reduce your monthly payments and save thousands over the life of the loan.
$3,692/mo
Est. payment
Explore your selling options
Work with a Zillow partner agent
Leverage their expertise and Zillow's premium Showcase listings to get your home seen by more buyers.
Get startedList with your own agent
Get your home in front of millions of buyers by listing it on Zillow.
Learn how to do itSell it yourself
Take full control of how buyers see your home on Zillow by listing For Sale by Owner (FSBO).
List your homeWhat's special
Gas fireplaceFlexible sophisticated spacesStep-down family roomUpdated hall bathCustom paver patioCurved seating wallTravertine flooring
Zillow last checked:
Listing updated:
Listed by:
Veena Bhupali 216-598-1477 veena.bhupali@theagencyre.com,
The Agency Cleveland Northcoast,
Joanne Zettl 216-409-1328,
The Agency Cleveland Northcoast
Bought with:
John Dermotta, 2020004921
Hofmeister Realty
Source: MLS Now,MLS#: 5173949 Originating MLS: Akron Cleveland Association of REALTORS
Originating MLS: Akron Cleveland Association of REALTORSFacts & features
Interior
Bedrooms & bathrooms
- Bedrooms: 4
- Bathrooms: 3
- Full bathrooms: 2
- 1/2 bathrooms: 1
- Main level bathrooms: 1
Primary bedroom
- Description: Flooring: Carpet
- Level: Second
- Dimensions: 16 x 15
Bedroom
- Description: Flooring: Carpet
- Level: Second
- Dimensions: 12 x 12
Bedroom
- Description: Flooring: Carpet
- Level: Second
- Dimensions: 11 x 11
Bedroom
- Description: Flooring: Carpet
- Level: Second
- Dimensions: 12 x 10
Dining room
- Description: Flooring: Wood
- Level: First
- Dimensions: 13 x 11
Family room
- Description: Flooring: Carpet
- Level: First
- Dimensions: 19 x 16
Kitchen
- Description: Flooring: Stone
- Level: First
- Dimensions: 18 x 16
Library
- Description: Flooring: Wood
- Level: First
- Dimensions: 15 x 10
Living room
- Description: Flooring: Wood
- Level: First
- Dimensions: 15 x 14
Recreation
- Description: Flooring: Combination,Wood
- Level: Lower
- Dimensions: 12 x 9
Recreation
- Description: Flooring: Combination,Wood
- Level: Lower
- Dimensions: 38 x 22
Heating
- Gas
Cooling
- Central Air
Appliances
- Included: Built-In Oven, Cooktop, Dryer, Dishwasher, Disposal, Microwave, Refrigerator, Washer
- Laundry: Upper Level
Features
- Breakfast Bar, Ceiling Fan(s), Chandelier, Crown Molding, Double Vanity, Entrance Foyer, Eat-in Kitchen, Granite Counters, High Ceilings, Kitchen Island, Recessed Lighting, Sound System, Vaulted Ceiling(s), Walk-In Closet(s), Jetted Tub, Wired for Sound
- Basement: Finished
- Number of fireplaces: 1
- Fireplace features: Family Room, Glass Doors, Gas Log, Gas Starter
Interior area
- Total structure area: 4,037
- Total interior livable area: 4,037 sqft
- Finished area above ground: 3,093
- Finished area below ground: 944
Property
Parking
- Total spaces: 2
- Parking features: Attached, Garage
- Attached garage spaces: 2
Features
- Levels: Two
- Stories: 2
- Patio & porch: Patio
- Exterior features: Sprinkler/Irrigation, Lighting
- Pool features: Community
Lot
- Size: 0.35 Acres
- Features: Corner Lot
Details
- Parcel number: 4503291
Construction
Type & style
- Home type: SingleFamily
- Architectural style: Colonial
- Property subtype: Single Family Residence
Materials
- Brick, Vinyl Siding
- Roof: Asphalt,Fiberglass
Condition
- Year built: 1996
Details
- Builder name: Pulte
- Warranty included: Yes
Utilities & green energy
- Sewer: Public Sewer
- Water: Public
Community & HOA
Community
- Features: Pool
- Security: Security System, Smoke Detector(s)
- Subdivision: Eaton Estate
HOA
- Has HOA: Yes
- Services included: Association Management, Common Area Maintenance, Insurance, Other, Pool(s), Recreation Facilities, Reserve Fund
- HOA fee: $425 annually
- HOA name: Eaton Estates
Location
- Region: Northfield
Financial & listing details
- Price per square foot: $149/sqft
- Tax assessed value: $435,220
- Annual tax amount: $7,938
- Date on market: 11/26/2025
- Cumulative days on market: 52 days
Price history
| Date | Event | Price |
|---|---|---|
| 1/26/2026 | Sold | $600,000-1.6%$149/sqft |
Source:  MLS Now #5173949 Report a problem MLS Now #5173949 Report a problem | ||
| 1/18/2026 | Pending sale | $610,000$151/sqft |
Source: MLS Now #5173949 Report a problem | ||
| 12/12/2025 | Contingent | $610,000$151/sqft |
Source: MLS Now #5173949 Report a problem | ||
| 12/11/2025 | Price change | $610,000-1.6%$151/sqft |
Source: MLS Now #5173949 Report a problem | ||
| 11/26/2025 | Listed for sale | $620,000+102.4%$154/sqft |
Source: MLS Now #5173949 Report a problem | ||
| 11/20/2003 | Sold | $306,300+23%$76/sqft |
Source: Public Record Report a problem | ||
| 1/21/1999 | Sold | $249,000+2.7%$62/sqft |
Source: Public Record Report a problem | ||
| 9/3/1996 | Sold | $242,374$60/sqft |
Source: Public Record Report a problem | ||
Public tax history
| Year | Property taxes | Tax assessment |
|---|---|---|
| 2025 | $9,029 +13.7% | $152,320 |
| 2024 | $7,938 +2.8% | $152,320 |
| 2023 | $7,720 +5.3% | $152,320 +30% |
| 2022 | $7,332 +2% | $117,177 |
| 2021 | $7,185 | $117,177 |
| 2020 | -- | $117,177 +7.4% |
| 2019 | $7,315 +13.5% | $109,071 +0% |
| 2018 | $6,446 +9.2% | $109,070 |
| 2017 | $5,903 | $109,070 +12.7% |
| 2016 | $5,903 | $96,750 |
| 2015 | $5,903 +0.6% | $96,750 |
| 2014 | $5,866 +0.5% | $96,750 -0.4% |
| 2013 | $5,838 -0.1% | $97,100 |
| 2012 | $5,844 +4.6% | $97,100 +0% |
| 2011 | $5,588 +3.2% | $97,098 -10.1% |
| 2010 | $5,417 | $107,986 |
| 2009 | -- | $107,986 |
| 2008 | $5,465 +8.7% | $107,986 +5% |
| 2007 | $5,026 +1.3% | $102,858 |
| 2006 | $4,962 +3.7% | $102,858 |
| 2005 | $4,786 | $102,858 +12.1% |
| 2004 | -- | $91,749 |
| 2003 | $4,062 -2.7% | $91,749 |
| 2002 | $4,173 -0.8% | $91,749 +3.4% |
| 2001 | $4,207 -1% | $88,691 |
| 2000 | $4,250 | $88,691 |
Find assessor info on the county website
Neighborhood: 44067
Nearby homes
- $522,2004 bd2 ba2.3k sqft451 Troubadour Dr, Northfield, OH 44067Off Market
- $458,1004 bd3 ba2.5k sqft437 Troubadour Dr, Northfield, OH 44067Off Market
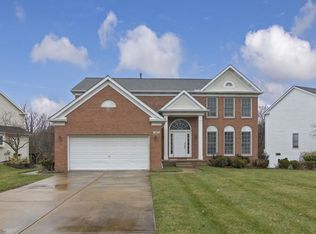
- $558,9004 bd2 ba2.8k sqft472 Troubadour Dr, Sagamore Hills, OH 44067Off Market
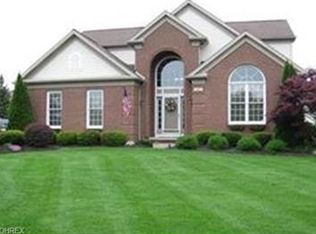
- $467,6004 bd2 ba2.4k sqft464 Troubadour Dr, Northfield, OH 44067Off Market
- $511,4004 bd3 ba2.6k sqft8524 Eaton Dr, Northfield, OH 44067Off Market
- $421,2004 bd2 ba2.1k sqft456 Troubadour Dr, Northfield, OH 44067Off Market
- $564,9004 bd4 ba3.9k sqft8516 Eaton Dr, Northfield, OH 44067Off Market
- $497,4004 bd3 ba2.4k sqft448 Troubadour Dr, Northfield, OH 44067Off Market
Nearby schools
GreatSchools rating
- 9/10Lee Eaton Elementary SchoolGrades: 5-6,8Distance: 1.1 mi
- 6/10Nordonia High SchoolGrades: 9-12Distance: 3 mi
- 8/10Northfield Elementary SchoolGrades: K-4Distance: 1.5 mi
Schools provided by the listing agent
- District: Nordonia Hills CSD - 7710
Source: MLS Now. This data may not be complete. We recommend contacting the local school district to confirm school assignments for this home.
Get a cash offer in 3 minutes
Find out how much your home could sell for in as little as 3 minutes with a no-obligation cash offer.
Estimated market value
$592,200
Get a cash offer in 3 minutes
Find out how much your home could sell for in as little as 3 minutes with a no-obligation cash offer.
Estimated market value
$592,200
- Ohio
- Summit County
- Northfield
- 44067
- 471 Troubadour Dr
Nearby cities
Nearby zip codes
Other Northfield Topics
