Skip main navigation
Under contract
  • $269,000

    471 Tryme Rd, Reva, VA 22735

    3beds
    1,360sqft
    : 
    $1,591/mo
    Get pre-qualified
    Single Family Residence
    Built in 1972
    1 Acres Lot
    $265,500 Zestimate®
    $198/sqft
    $-- HOA

    What's special

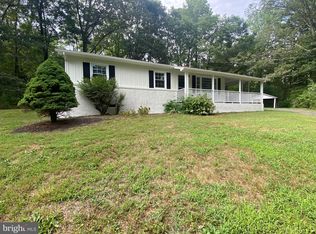
    Opportunity awaits in beautiful Reva, Virginia! Situated on approximately one acre in scenic Madison County, this 3-bedroom, 2-bath home offers privacy, peaceful surroundings, and endless potential. Featuring hardwood flooring throughout most of the home, a spacious sunroom, a detached two-car garage, and a wraparound rear deck, this property is ready for someone to bring their vision to life. Major updates include a roof replacement in 2011, HVAC system in 2022, and water heater in 2019. The detached garage provides excellent space for vehicles, storage, hobbies, or a workshop. Conveniently located near local wineries, vineyards, hiking, and all the outdoor recreation Madison County is known for, this property offers the charm of rural living while remaining within easy reach of nearby amenities. Home will require repairs and updates. Whether you're an investor, renovator, or buyer looking to build equity, this is a rare opportunity to create something special in a highly desirable countryside setting.
    34 days
    |
    1,956
    |
    99
    |

    Likely to sell faster than

    Zillow last checked:

    Listing updated:

    Listed by:

    Kristen adams 540-422-6968,

    The Hogan Group Real Estate 8045712900

    Source: Bright MLS,MLS#: VAMA2002844MLS Logo

      Facts & features

      Interior

      Bedrooms & bathrooms
      • Bedrooms: 3
      • Bathrooms: 2
      • Full bathrooms: 2
      • Main level bathrooms: 2
      • Main level bedrooms: 3
      Rooms
      • Room types: Living Room, Primary Bedroom, Bedroom 2, Bedroom 3, Kitchen, Family Room, Other
      Primary bedroom
      • Features: Flooring - Carpet
      • Level: Main
      • Area: 228 Square Feet
      • Dimensions: 12 X 19
      Bedroom 2
      • Features: Flooring - Carpet
      • Level: Main
      • Area: 121 Square Feet
      • Dimensions: 11 X 11
      Bedroom 3
      • Features: Flooring - Carpet
      • Level: Main
      • Area: 110 Square Feet
      • Dimensions: 10 X 11
      Family room
      • Features: Flooring - Carpet
      • Level: Main
      • Area: 160 Square Feet
      • Dimensions: 10 X 16
      Kitchen
      • Features: Flooring - Vinyl
      • Level: Main
      • Area: 187 Square Feet
      • Dimensions: 17 X 11
      Living room
      • Features: Flooring - HardWood
      • Level: Main
      • Area: 165 Square Feet
      • Dimensions: 11 X 15
      Other
      • Features: Flooring - Concrete
      • Level: Main
      • Area: 576 Square Feet
      • Dimensions: 24 X 24
      Heating
      • Forced Air, Heat Pump, Electric
      Cooling
      • Ceiling Fan(s), Heat Pump, Electric
      Appliances
      • Included: Oven/Range - Electric, Dishwasher, Refrigerator, Electric Water Heater
      • Laundry: Washer/Dryer Hookups Only
      Features
      • Kitchen - Table Space, Primary Bath(s), Attic/House Fan, Bathroom - Tub Shower, Bathroom - Stall Shower, Floor Plan - Traditional, Dry Wall
      • Flooring: Carpet, Vinyl
      • Has basement: No
      • Has fireplace: No
      Interior area
      • Total structure area: 1,360
      • Total interior livable area: 1,360 sqft
      • Finished area above ground: 1,360
      • Finished area below ground: 0

      Property

      Parking
      • Total spaces: 2
      • Parking features: Garage Faces Front, Storage, Off Street, Detached
      • Garage spaces: 2
      Accessibility
      • Accessibility features: None
      Features
      • Levels: One
      • Stories: 1
      • Patio & porch: Deck
      • Pool features: None
      Lot
      • Size: 1 Acres
      • Features: Wooded, Open Lot
      Details
      • Additional structures: Above Grade, Below Grade
      • Parcel number: 25 6A
      • Zoning: A1
      • Zoning description: A-1
      • Special conditions: Standard

      Construction

      Type & style
      • Home type: SingleFamily
      • Architectural style: Ranch/Rambler
      • Property subtype: Single Family Residence
      Materials
      • Vinyl Siding
      • Foundation: Slab
      • Roof: Shingle
      Condition
      • New construction: No
      • Year built: 1972

      Utilities & green energy

      • Sewer: Septic Exists
      • Water: Well

      Community & HOA

      Community
      • Subdivision: None Available
      HOA
      • Has HOA: No
      Location
      • Region: Reva

      Financial & listing details

      • Price per square foot: $198/sqft
      • Tax assessed value: $211,300
      • Annual tax amount: $1,120
      • Date on market: 6/26/2026
      • Listing agreement: Exclusive Right To Sell
      • Inclusions: Electric Range, Refrigerator, Microwave, Dishwasher
      • Ownership: Fee Simple
      • Road surface type: Black Top

        Estimated market value

        $265,500

        $252,000 - $279,000

        $1,878/mo

        Price history

        DateEventPrice
        7/27/2026Contingent$269,000$198/sqft
        Source: Bright MLS #VAMA2002844 Report a problem
        6/27/2026Listed for sale$269,000+124.2%$198/sqft
        Source: Bright MLS #VAMA2002844 Report a problem
        8/19/2009Sold$120,000$88/sqft
        Source: Public Record Report a problem

        Public tax history

        YearProperty taxesTax assessment
        2025$1,078 -0.9%$211,300 +43.7%
        2024$1,088 $147,000
        2023$1,088 $147,000
        2022$1,088 +4.2%$147,000
        2021$1,044 $147,000
        2020$1,044 $147,000 +2.3%
        2018-- $143,700
        2017-- $143,700
        2016-- $143,700
        2015-- $143,700
        2014-- $143,700
        2013-- $143,700 -24.3%
        2012-- $189,900
        2011-- $189,900
        2010-- $189,900
        2009-- --
        2008-- --
        2006-- --
        2005-- --
        2004-- --
        2003-- --
        2002-- --
        2001-- --
        2000-- --
        Find assessor info on the county website

        Monthly payment

        Est. payment

        Payment breakdown

        Explore the cost of this home by adjusting the details. Changes won't be saved.
        All calculations are estimates and provided by Zillow, Inc. for informational purposes only. Actual amounts may vary.
        HOA fees may include property taxes on listings classified as Co-Ops. Contact the listing agent and/or owner for fee details.
        Mortgage interest rates are dependent on a number of factors, including credit score, down payment, and repayment length. Interest rate data provided by Zillow Group Marketplace, Inc. as of 1/1/1970 from various mortgage lenders with which we have lead or other similar arrangements; the Estimated Payment is an average of those rates.
        See how much you could borrow to make a competitive offer.

        Climate risks

        Neighborhood: Leon

        Getting around

        0 / 100
        Car-Dependent
        13 / 100
        Somewhat Bikeable

        Nearby schools

        GreatSchools rating
        Schools provided by the listing agent
        • Elementary: Waverly Yowell
        • Middle: William H. Wetsel
        • High: Madison County
        • District: Madison County Public Schools

        Source: Bright MLS. This data may not be complete. We recommend contacting the local school district to confirm school assignments for this home.

        A local agent can set up tours, give advice and negotiate with sellers.

        Browse local experts

        Similar homes