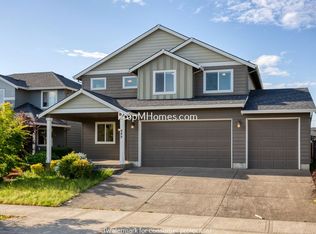
Beautifully maintained and thoughtfully updated home tucked away on a quiet street in one of Woodburn’s most inviting neighborhoods. Thoughtful and functional layout featuring 4 full bedrooms upstairs, a large bonus/family room upstairs, and a dedicated office on the main level, offering incredible flexibility for work-from-home needs, entertainment, hobbies, or multi-generational living. New laminate flooring downstairs, fresh interior paint, new carpet, updated exterior trim, landscaping, A/C and new screens make this home feel truly move-in ready. The beautiful kitchen features stainless steel appliances, ample cabinetry, and a pantry, opening seamlessly to the main living areas for easy everyday living and entertaining. Large windows bring in abundant natural light while showcasing views of the stunning backyard retreat. Step outside into your own Backyard Oasis Landscaped to Perfection, ideal for entertaining or relaxing year-round, featuring an impeccable yard with golf course quality grass, a cobblestone patio leading to a ManorStone fire pit, and mature cedar trees that create a peaceful sense of privacy rarely found in neighborhood settings. Oversized 3-car garage with built-in cabinetry offers abundant storage and workspace. Pride of ownership is evident throughout with thoughtful updates and meticulous care inside and out. Located in an established neighborhood known for its quiet streets, mature landscaping, and welcoming atmosphere, this home offers the perfect balance of comfort, privacy, and convenience with easy access to schools, parks, shopping, restaurants, and commuter routes. Homes offering this combination of space, functionality, outdoor living, and serene surroundings are becoming increasingly difficult to find.
Sold
Zillow last checked:
Listing updated:
Bought with:
Benjamin Acosta, 200212094
Rose City Realty
Source: RMLS (OR),MLS#: 198096116
Price history
| Date | Event | Price |
|---|---|---|
| 8/14/2026 | Sold | $520,000-1%$232/sqft |
Source:  RMLS (OR) #198096116 Report a problem RMLS (OR) #198096116 Report a problem | ||
| 7/20/2026 | Pending sale | $525,000$234/sqft |
Source: RMLS (OR) #198096116 Report a problem | ||
| 7/1/2026 | Price change | $525,000-2.8%$234/sqft |
Source: RMLS (OR) #198096116 Report a problem | ||
| 5/22/2026 | Listed for sale | $539,900+12.5%$241/sqft |
Source: RMLS (OR) #198096116 Report a problem | ||
| 12/22/2024 | Listing removed | $479,900-4%$214/sqft |
Source:  WVMLS #785712 Report a problem WVMLS #785712 Report a problem | ||
| 12/21/2021 | Sold | $500,000+4.2%$223/sqft |
Source: RMLS (OR) #21621810 Report a problem | ||
| 11/9/2021 | Pending sale | $479,900$214/sqft |
Source: RMLS (OR) #21621810 Report a problem | ||
| 11/9/2021 | Contingent | $479,900$214/sqft |
Source: WVMLS #785712 Report a problem | ||
| 11/4/2021 | Listed for sale | $479,900+24.6%$214/sqft |
Source: WVMLS #785712 Report a problem | ||
| 4/19/2019 | Sold | $385,000+79.2%$172/sqft |
Source: Public Record Report a problem | ||
| 2/28/2014 | Sold | $214,900$96/sqft |
Source: RMLS (OR) #13007870 Report a problem | ||
Get a cash offer in 3 minutes
Find out how much your home could sell for in as little as 3 minutes with a no-obligation cash offer.
Estimated market value
$520,100
