Skip main navigation
Off market
  • $3,583,300

    471 W 144th St, New York, NY 10031

    7beds
    4baths
    3,900sqft
    Townhouse
    Built in 1901
    1,748 Square Feet Lot
    $3,583,300 Zestimate®
    $919/sqft
    $7,856 Estimated rent

    Home value

    $3,583,300

    $3.19M - $4.01M

    $7,856/mo

    Zestimate® history
    Loading
    Loading...

    Owner options

    List your home for rent

    $7,856/mo

    Rent Zestimate®

    Find your next renter with Zillow Rental Manager. Plus, with online applications, you can quickly screen prospective tenants – for free.

    Learn more

    $7,856/mo

    Rent Zestimate®

    Refinance and save

    $21,905/mo

    Est. payment

    Refinancing to a lower rate could help reduce your monthly payments and save thousands over the life of the loan.

    See today's rates

    $21,905/mo

    Est. payment

    Explore your selling options

    Work with a Zillow partner agent

    Leverage their expertise and Zillow's premium Showcase listings to get your home seen by more buyers.

    Get started

    List with your own agent

    Get your home in front of millions of buyers by listing it on Zillow.

    Learn how to do it

    Sell it yourself

    Take full control of how buyers see your home on Zillow by listing For Sale by Owner (FSBO).

    List your home

    What's special

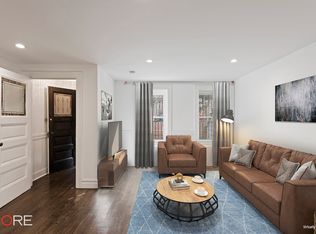
    Presenting 471 on West 144th Street, this beautiful renaissance revival brownstone is now available for the first time ever in its current iteration. Newly renovated with four stories, a cellar, roof deck, and garden, this townhouse represents the ultimate blend of modern appointment and classic style. As you enter the parlor floor you will instantly enjoy the soaring ceilings and vastness of the open living room with sunny bay windows looking over one of the most beautiful trees on the block. Next, transition into a fully equipped chef's kitchen with an industrial strength, double-width Wolf stove, jumbo Sub-Zero fridge, two sinks, an island suitable for dining and countless cabinets and drawers for storage. Next head onto the back deck, perched above and leading down to your very own garden. The next floor houses the first bay windowed bedroom as well as a master suite, which includes an enormous walk-in windowed closet, a luxurious five-piece bathroom, and a charming decorative fireplace. The upper floor includes another bay windowed bedroom, a laundry area, a sky-lit study as well as a rear facing bedroom with a private roof deck. The garden apartment, with a separate entrance and an optional interior entrance, includes a spacious living room (convertible sixth bedroom), open kitchen, 1.5 baths, an oversized bedroom with a built-in laundry area, and access to the rear garden. The partially windowed cellar provides ample space for storage or can be used for recreational purposes. Every floor of this house, including the cellar, is equipped with high efficiency split system cooling and heating. Historic Hamilton Heights offers one of the greatest places to live in NYC. This house sits within three blocks of five different train lines. Enjoy close proximity to a multitude of cultural and recreational interests such as the heralded Riverbank State Park and the Hudson River Greenway, St. Nicholas Park, Jackie Robinson Park, City College Campus, and an abundance of shopping and dining opportunities.

    This property is off market, which means it's not currently listed for sale or rent on Zillow. This may be different from what's available on other websites or public sources.

    Facts & features

    Interior

    Bedrooms & bathrooms
    • Bedrooms: 7
    • Bathrooms: 4.5
    Appliances
    • Included: Dryer, Washer
    Features
    • Has fireplace: Yes
    Interior area
    • Total interior livable area: 3,900 sqft

    Property

    Lot
    • Size: 1,748 Square Feet
    Details
    • Parcel number: 020590035

    Construction

    Type & style
    • Home type: Townhouse
    Condition
    • Year built: 1901

    Community & HOA

    Location
    • Region: New York

    Financial & listing details

    • Price per square foot: $919/sqft
    • Tax assessed value: $2,664,000
    • Annual tax amount: $13,238

    Price history

    DateEventPrice
    12/20/2017Listing removed$12,495$3/sqft
    Source: CORE Report a problem
    11/9/2017Price change$12,495-16.7%$3/sqft
    Source: CORE Report a problem
    10/26/2017Sold$3,922,000+141.4%$1,006/sqft
    Source: Public Record Report a problem
    9/25/2017Listed for rent$14,999$4/sqft
    Source: CORE Report a problem
    11/6/2015Sold$1,625,000$417/sqft
    Source: Public Record Report a problem

    Public tax history

    YearProperty taxesTax assessment
    2025$13,238 +4.5%$159,840 -3.1%
    2024$12,669 +4.8%$164,880 -16.4%
    2023$12,085 $197,280 -5.7%
    2022-- $209,220 +12.5%
    2021-- $185,940 +7.2%
    2020-- $173,460 +2.2%
    2019$11,463 +57.1%$169,740 +386.7%
    2018$7,295 +8.8%$34,873 +6%
    2017$6,707 +16.3%$32,901 +6%
    2016$5,769 $31,053
    2015$5,769 +63.7%$31,053 +2.1%
    2014$3,524 $30,412 +4.6%
    2013-- $29,061 +6%
    2012-- $27,418 +6%
    2011-- $25,878
    2010-- $25,878 +2.1%
    2009-- $25,344 +4.6%
    2008-- $24,218 +6%
    2007-- $22,849 +6%
    2006-- $21,565
    2005-- $21,565 +2.1%
    2004-- $21,120 +4.6%
    2003-- $20,182 +6%
    2002-- $19,041 +6%
    2001-- $17,971
    2000-- $17,971
    Find assessor info on the county website

    Neighborhood: Hamilton Heights

    Nearby schools

    GreatSchools rating