Skip main navigation
Sold for $415,000
  • $415,000

    471 W 2nd St, Loveland, CO 80537

    2beds
    996sqft
    Single Family Residence
    Built in 1949
    8,020 Square Feet Lot
    $421,900 Zestimate®
    $417/sqft
    $2,069 Estimated rent

    Home value

    $421,900

    $401,000 - $443,000

    $2,069/mo

    Zestimate® history
    Loading
    Loading...

    Owner options

    List your home for rent

    $2,069/mo

    Rent Zestimate®

    Find your next renter with Zillow Rental Manager. Plus, with online applications, you can quickly screen prospective tenants – for free.

    Learn more

    $2,069/mo

    Rent Zestimate®

    Refinance and save

    $2,399/mo

    Est. payment

    Refinancing to a lower rate could help reduce your monthly payments and save thousands over the life of the loan.

    See today's rates

    $2,399/mo

    Est. payment

    Explore your selling options

    Work with a Zillow partner agent

    Leverage their expertise and Zillow's premium Showcase listings to get your home seen by more buyers.

    Get started

    List with your own agent

    Get your home in front of millions of buyers by listing it on Zillow.

    Learn how to do it

    Sell it yourself

    Take full control of how buyers see your home on Zillow by listing For Sale by Owner (FSBO).

    List your home

    What's special

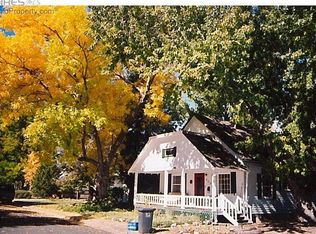
    Don't miss the chance to snag this amazing ranch style home ON TWO LOTS in one of the hottest up-and-coming neighborhoods in the heart of downtown Loveland. It won't take much to make this gem shine! This mid-century home exudes old time character trim, coved ceilings, arched doorways, built-ins, niches, wardrobe style closets with drawers, original wood floors under the carpet throughout (except for the bathroom, sunroom, kitchen, and laundry room). Large bright rooms include living room with area for dining or office/sitting room; laundry room with plenty of storage; and eat-in kitchen with granite counters that overlooks spacious fenced picturesque backyard with inviting flower gardens, mature trees, arbors, a relaxing water fountain, a wishing well grill, 2 large storage sheds, and gated alley access. The wishing well was built as a grill; no water has been in it. A cozy 9.5' half-round sunroom off the primary bedroom lets you enjoy the feeling of being outside, surrounded by the charming gardens and neighboring homes. Has a large unfinished attic that has access from the pull-down hall ladder that may be possible to add an upstairs room! All appliances included! Furnace with humidifier, and hot water heater are about 7-8 years old. Gutter leaf filter. Roof about 10 years old. Lifetime warranty on vinyl siding. Nestled on a quiet dead-end street, it is a PRIME LOCATION located near schools, shopping and walking distance to the areas best nightlife and activities in Old Town, live music, dine-in movie theater, the Chilson Rec center, Lake Loveland, River's Edge Natural Area, and trails. NO HOA nor Metro District! Sold AS-IS. This one won't last!

    Zillow last checked:

    Listing updated:

    Listed by:

    Leslie Goettsch 303-409-1300,

    Coldwell Banker South Metro

    Bought with:

    Sarah Warnock, 40032831

    RE/MAX Alliance-Loveland

    Source: IRES as distributed by MLS GRID,MLS#: 1015185MLS Logo

    Facts & features

    Interior

    Bedrooms & bathrooms
    • Bedrooms: 2
    • Bathrooms: 1
    • Full bathrooms: 1
    • Main level bathrooms: 1
    Primary bedroom
    • Description: Carpet
    • Features: Full Primary Bath
    • Level: Main
    • Area: 160 Square Feet
    • Dimensions: 10 x 16
    Bedroom 2
    • Description: Carpet
    • Level: Main
    • Area: 120 Square Feet
    • Dimensions: 10 x 12
    Dining room
    • Description: Hardwood
    • Level: Main
    • Area: 40 Square Feet
    • Dimensions: 5 x 8
    Kitchen
    • Description: Carpet
    • Level: Main
    • Area: 180 Square Feet
    • Dimensions: 12 x 15
    Laundry
    • Level: Main
    • Area: 54 Square Feet
    • Dimensions: 6 x 9
    Living room
    • Description: Hardwood
    • Level: Main
    • Area: 240 Square Feet
    • Dimensions: 12 x 20
    Heating
    • Forced Air, Humidity Control
    Cooling
    • Whole House Fan
    Appliances
    • Included: Electric Range, Refrigerator, Washer, Dryer
    • Laundry: Washer/Dryer Hookup
    Features
    • Eat-in Kitchen, Separate Dining Room, Sun Room
    • Flooring: Wood
    • Windows: Window Coverings, Bay or Bow Window
    • Basement: None
    Interior area
    • Total structure area: 996
    • Total interior livable area: 996 sqft
    • Finished area above ground: 996

    Property

    Parking
    • Total spaces: 1
    • Parking features: Garage, Carport
    • Garage spaces: 1
    • Has carport: Yes
    • Details: Carport
    Accessibility
    • Accessibility features: Level Lot, Level Drive, Near Bus, No Stairs, Main Floor Bath, Accessible Bedroom, Main Level Laundry
    Features
    • Levels: One
    • Stories: 1
    • Patio & porch: Patio
    • Fencing: Partial,Wood
    Lot
    • Size: 8,020 Square Feet
    • Features: Cul-De-Sac, Evergreen Trees, Deciduous Trees, Level, City Limits, Paved, Curbs, Gutters, Sidewalks, Street Light, Alley
    Details
    • Additional structures: Storage
    • Parcel number: R0406473
    • Zoning: R3E
    • Special conditions: Private Owner

    Construction

    Type & style
    • Home type: SingleFamily
    • Architectural style: Cottage
    • Property subtype: Single Family Residence
    Materials
    • Frame
    • Roof: Composition
    Condition
    • New construction: No
    • Year built: 1949

    Utilities & green energy

    • Electric: City of Lovelan
    • Gas: Xcel
    • Sewer: Public Sewer
    • Water: City
    • Utilities for property: Natural Gas Available, Electricity Available
    Green energy
    • Energy efficient items: Southern Exposure

    Community & HOA

    Community
    • Security: Fire Alarm
    • Subdivision: 2010 - BANKS
    HOA
    • Has HOA: No
    Location
    • Region: Loveland

    Financial & listing details

    • Price per square foot: $417/sqft
    • Tax assessed value: $391,600
    • Annual tax amount: $1,912
    • Date on market: 7/26/2024
    • Listing terms: Cash,Conventional
    • Exclusions: None
    • Electric utility on property: Yes
    • Road surface type: Asphalt

    Price history

    DateEventPrice
    9/16/2024Sold$415,000+12.2%$417/sqft
    Source: IRES as distributed by MLS GRID #1015185 Report a problem
    8/4/2024Pending sale$369,900$371/sqft
    Source: IRES as distributed by MLS GRID #1015185 Report a problem
    8/2/2024Listed for sale$369,900$371/sqft
    Source: IRES as distributed by MLS GRID #1015185 Report a problem

    Public tax history

    YearProperty taxesTax assessment
    2025$2,093 +6.2%$24,476 -13.8%
    2024$1,971 +84%$28,388 -1%
    2023$1,072 -2.7%$28,664 +40.4%
    2022$1,101 +47.8%$20,420 +47.4%
    2021$745 +1.7%$13,857 +47.8%
    2020$733 +34.3%$9,374 -0.7%
    2019$545 $9,439 -28.8%
    2018$545 $13,255
    2017$545 +16.1%$13,255 +12.9%
    2016$470 +10%$11,741 +0%
    2015$427 +7%$11,740 +10.4%
    2014$399 $10,630
    2013-- $10,630 +5.7%
    2012-- $10,060
    2011-- $10,060 -2.4%
    2010-- $10,310
    2009-- $10,310 +108.7%
    2008-- $4,940
    2007-- $4,940 -6.3%
    2006-- $5,270 -50%
    2005-- $10,530 -0.9%
    2004-- $10,630 +3.6%
    2002-- $10,260
    2001-- $10,260
    Find assessor info on the county website

    Neighborhood: 80537

    Nearby schools

    GreatSchools rating
    Schools provided by the listing agent
    • Elementary: Garfield
    • Middle: Bill Reed
    • High: Loveland

    Source: IRES as distributed by MLS GRID. This data may not be complete. We recommend contacting the local school district to confirm school assignments for this home.

    Get a cash offer in 3 minutes
    Find out how much your home could sell for in as little as 3 minutes with a no-obligation cash offer.
    Estimated market value
    $421,900
    Get a cash offer in 3 minutes
    Find out how much your home could sell for in as little as 3 minutes with a no-obligation cash offer.
    Estimated market value
    $421,900