Don't miss this beautifully situated stone-front home in Northtown Village! Ideally located just half a mile from Harry S. Truman Elementary/Bess Truman Primary and only 100 meters from the Ruby Jack Trail, it offers the perfect blend of convenience, outdoor recreation, and family-friendly living.Inside, the open kitchen, dining, and living area creates an effortless flow for everyday living and entertaining. A handsome wood-burning fireplace adds warmth and charm, while the split floor plan provides privacy with generously sized bedrooms. The spacious primary suite features a tray ceiling, dual walk-in closets, double sinks, a private toilet room, and a relaxing jetted tub.On the opposite side of the home, a vaulted ceiling and large arched window enhance one of the bedrooms with beautiful natural light, while a third bedroom and full bath complete the layout. The two-car garage opens into a convenient utility room for easy clean-up and organization.Step outside to enjoy a large fenced backyard with a patio perfect for grilling and a fire-pit ready for cool evenings. Plenty of room for a pool, trampoline and/or swing set. Major updates--including new solar panels, HVAC, and roof in 2024--offer efficiency and peace of mind.Schedule your tour today--this one won't last long!
Closed
Price Unknown
471 W Amber Drive, Oronogo, MO 64855
3beds
1,452sqft
Single Family Residence
Built in 2003
9,583 Square Feet Lot
$223,500 Zestimate®
$--/sqft
$1,890 Estimated rent
Home value
$223,500
$199,000 - $250,000
$1,890/mo
Zestimate® history
Owner options
List your home for rent
$1,890/mo
Rent Zestimate®
Find your next renter with Zillow Rental Manager. Plus, with online applications, you can quickly screen prospective tenants – for free.
$1,890/mo
Rent Zestimate®
Refinance and save
Refinancing to a lower rate could help reduce your monthly payments and save thousands over the life of the loan.
Explore your selling options
Work with a Zillow partner agent
Leverage their expertise and Zillow's premium Showcase listings to get your home seen by more buyers.
Get startedList with your own agent
Get your home in front of millions of buyers by listing it on Zillow.
Learn how to do itSell it yourself
Take full control of how buyers see your home on Zillow by listing For Sale by Owner (FSBO).
List your homeWhat's special
Handsome wood-burning fireplaceTwo-car garageStone-front homeLarge fenced backyardNew solar panelsGenerously sized bedroomsConvenient utility room
Zillow last checked:
Listing updated:
Listed by:
Bethany McCarty,
Keller Williams Tri-Lakes,
James Alan Cotton 816-820-8342,
Keller Williams Tri-Lakes
Bought with:
Non-MLSMember Non-MLSMember, 111
Default Non Member Office
Source: SOMOMLS as distributed by MLS GRID,MLS#: 60310065
Facts & features
Interior
Bedrooms & bathrooms
- Bedrooms: 3
- Bathrooms: 2
- Full bathrooms: 2
Rooms
- Room types: Master Bedroom, Foyer, Pantry, Family Room
Heating
- Forced Air, Central, Electric
Cooling
- Central Air, Ceiling Fan(s)
Appliances
- Included: Dishwasher, Free-Standing Electric Oven, Electric Water Heater, Disposal
- Laundry: Main Level, W/D Hookup
Features
- Internet - Cable, Granite Counters, Vaulted Ceiling(s), Tray Ceiling(s), Walk-In Closet(s), Walk-in Shower, High Speed Internet
- Flooring: Laminate
- Windows: Blinds
- Has basement: No
- Attic: Pull Down Stairs
- Has fireplace: Yes
- Fireplace features: Family Room, Wood Burning
Interior area
- Total structure area: 1,452
- Total interior livable area: 1,452 sqft
- Finished area above ground: 1,452
- Finished area below ground: 0
Property
Parking
- Total spaces: 2
- Parking features: Driveway, Paved, Garage Faces Front
- Attached garage spaces: 2
- Has uncovered spaces: Yes
Features
- Levels: One
- Stories: 1
- Patio & porch: Patio, Covered
- Exterior features: Rain Gutters
- Has spa: Yes
- Spa features: Bath
- Fencing: Wood
Lot
- Size: 9,583 Square Feet
- Dimensions: 83 x 115
- Features: Cleared, Level
Details
- Parcel number: 089.031010005028.000
Construction
Type & style
- Home type: SingleFamily
- Property subtype: Single Family Residence
Materials
- Stone, Vinyl Siding
- Foundation: Crawl Space
- Roof: Composition
Condition
- Year built: 2003
Utilities & green energy
- Sewer: Public Sewer
- Water: Public
Green energy
- Energy generation: Solar
Community & HOA
Community
- Security: Security System, Smoke Detector(s)
- Subdivision: Northtown Village
Location
- Region: Oronogo
Financial & listing details
- Tax assessed value: $21,360
- Annual tax amount: $1,006
- Date on market: 11/17/2025
- Road surface type: Asphalt
Price history
| Date | Event | Price |
|---|---|---|
| 1/30/2026 | Sold | -- |
Source:  SOMOMLS as distributed by MLS GRID #60310065 Report a problem SOMOMLS as distributed by MLS GRID #60310065 Report a problem | ||
| 12/5/2025 | Pending sale | $230,000$158/sqft |
Source: SOMOMLS as distributed by MLS GRID #60310065 Report a problem | ||
| 12/2/2025 | Price change | $230,000-2.1%$158/sqft |
Source: SOMOMLS as distributed by MLS GRID #60310065 Report a problem | ||
| 11/17/2025 | Listed for sale | $235,000+62.1%$162/sqft |
Source: SOMOMLS as distributed by MLS GRID #60310065 Report a problem | ||
| 7/3/2020 | Listing removed | $145,000$100/sqft |
Source: ReeceNichols - Joplin #60161124 Report a problem | ||
| 6/8/2020 | Pending sale | $145,000$100/sqft |
Source: ReeceNichols - Joplin #201500 Report a problem | ||
| 5/15/2020 | Price change | $145,000+1.4%$100/sqft |
Source: ReeceNichols - Joplin #201500 Report a problem | ||
| 4/29/2020 | Pending sale | $143,000$98/sqft |
Source: ReeceNichols - Joplin #201500 Report a problem | ||
| 4/3/2020 | Listed for sale | $143,000$98/sqft |
Source: ReeceNichols - Joplin #60161124 Report a problem | ||
| 6/14/2005 | Sold | -- |
Source: Public Record Report a problem | ||
Public tax history
| Year | Property taxes | Tax assessment |
|---|---|---|
| 2025 | $1,088 +8.1% | $21,360 +10.2% |
| 2024 | $1,006 -0.1% | $19,390 |
| 2023 | $1,007 -3% | $19,390 -3.2% |
| 2022 | $1,038 | $20,040 |
| 2021 | -- | $20,040 +8.4% |
| 2020 | -- | $18,480 |
| 2019 | -- | $18,480 -4.9% |
| 2018 | -- | $19,440 |
| 2017 | $963 +5.1% | $19,440 -2.1% |
| 2016 | $916 0% | $19,850 |
| 2015 | $917 +0.3% | $19,850 |
| 2014 | $914 | $19,850 -5% |
| 2007 | -- | $20,890 +29.1% |
| 2006 | $689 | $16,180 |
| 2005 | -- | $16,180 |
| 2004 | $691 | $16,180 |
Find assessor info on the county website
Neighborhood: 64855
Nearby homes
- $205,2003 bd2 ba1.2k sqft437 W Amber Dr, Oronogo, MO 64855Off Market
- $210,1003 bd2 ba1.1k sqft499 W Amber Dr, Oronogo, MO 64855Off Market
- $207,3003 bd2 ba1.2k sqft435 W Amber Dr, Oronogo, MO 64855Off Market
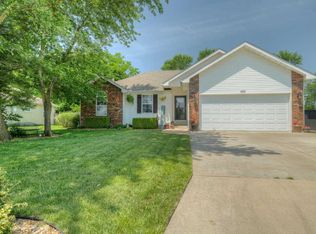
- $224,200-- bd2 ba1.5k sqft904 Amber Dr, Oronogo, MO 64855Off Market
- $226,000-- bd2 ba1.4k sqft901 E Amber Dr, Oronogo, MO 64855Off Market
- $213,0003 bd2 ba1.2k sqft905 Amber Dr, Oronogo, MO 64855Off Market
- $225,8003 bd2 ba1.6k sqft905 Caitlan Dr, Oronogo, MO 64855Off Market
- $203,300-- bd2 ba1.2k sqft908 Amber Dr, Oronogo, MO 64855Off Market
Nearby schools
GreatSchools rating
- NABess Truman Primary CenterGrades: K-1Distance: 0.5 mi
- 6/10Webb City Jr. High SchoolGrades: 7-8Distance: 3.3 mi
- 6/10Webb City High SchoolGrades: 9-12Distance: 2.9 mi
Schools provided by the listing agent
- Elementary: Harry S Truman
- Middle: Webb City
- High: Webb City
Source: SOMOMLS as distributed by MLS GRID. This data may not be complete. We recommend contacting the local school district to confirm school assignments for this home.
- Missouri
- Jasper County
- Oronogo
- 64855
- 471 W Amber Drive
Nearby cities
Nearby zip codes
Other Oronogo Topics
