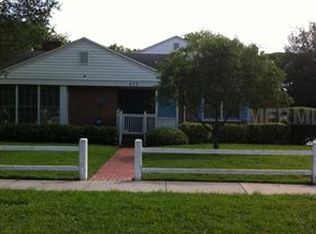
Nestled in the heart of sought-after Davis Islands, this beautifully updated turn-key 4-bedroom, 3-bath luxury residence with a versatile bonus flex room offers the perfect blend of timeless design and exceptional family living. Importantly, the home did not experience any water intrusion—an increasingly valuable advantage for peace of mind. A grand open-concept floor plan welcomes you with abundant natural light, expansive entertaining spaces, and seamless sightlines to the lush private backyard and recently refinished resort-style pool and spa. At the center of the home is a stunning chef’s kitchen appointed with quartz countertops, premium solid wood cabinetry, and exceptional storage, complemented by a newly built walk-in pantry with custom built-ins and a wine refrigerator. The spacious living and dining areas are designed for effortless entertaining and comfortable everyday living. Thoughtfully designed for modern family life, the main level also features a full cabana bath with direct pool access, a large custom laundry room with a folding station and sink, and a versatile flex space ideal for a home office, playroom, fitness studio, media room, or guest suite. The private upstairs primary suite serves as a luxurious retreat, offering generous proportions, a spa-inspired bath, an oversized walk-in closet, and additional linen storage. Three additional bedrooms provide ample accommodations for family and guests. Recent upgrades include new impact-rated doors and windows, new electrical and plumbing systems throughout, two HVAC systems installed in 2021, and a new roof in 2024, providing enhanced storm protection, energy efficiency, and lower insurance premiums. Outside, professionally updated landscaping, mature fruit trees, and a spacious two-car garage complete this exceptional offering. Located just moments from top-rated schools, waterfront parks, a community lap pool, dog park and beach, walking trails, boutique shopping, and quaint bars and dining, this is a rare opportunity to own a move-in-ready luxury home in one of Tampa’s most coveted neighborhoods.
Sold for $1,700,000
Zillow last checked:
Listing updated:
Bought with:
David Zippin, 3204422
CROSS COUNTRY CAPITAL, LLC
Source: Stellar MLS,MLS#: TB8496105 Originating MLS: Suncoast Tampa
Originating MLS: Suncoast Tampa
Price history
| Date | Event | Price |
|---|---|---|
| 8/17/2026 | Sold | $1,700,000-5.6%$576/sqft |
Source:  Stellar MLS #TB8496105 Report a problem Stellar MLS #TB8496105 Report a problem | ||
| 8/11/2026 | Listed for sale | $1,799,999$610/sqft |
Source: Stellar MLS #TB8496105 Report a problem | ||
| 7/26/2026 | Contingent | $1,799,999$610/sqft |
Source: Stellar MLS #TB8496105 Report a problem | ||
| 6/26/2026 | Price change | $1,799,999-5%$610/sqft |
Source: Stellar MLS #TB8496105 Report a problem | ||
| 5/6/2026 | Price change | $1,895,000-1.6%$643/sqft |
Source: Stellar MLS #TB8496105 Report a problem | ||
| 4/10/2026 | Listed for sale | $1,925,000+140.6%$653/sqft |
Source: Stellar MLS #TB8496105 Report a problem | ||
| 5/12/2025 | Sold | $800,000-23.8%$271/sqft |
Source: Public Record Report a problem | ||
| 3/10/2025 | Price change | $1,050,000-4.5%$356/sqft |
Source: Stellar MLS #TB8355387 Report a problem | ||
| 3/6/2025 | Pending sale | $1,099,000$373/sqft |
Source: Stellar MLS #TB8355387 Report a problem | ||
| 2/27/2025 | Listed for sale | $1,099,000+815.8%$373/sqft |
Source: Stellar MLS #TB8355387 Report a problem | ||
| 12/12/1995 | Sold | $120,000$41/sqft |
Source: Public Record Report a problem | ||
Get a cash offer in 3 minutes
Find out how much your home could sell for in as little as 3 minutes with a no-obligation cash offer.
Estimated market value
$1,699,700
