Charming Danville Home Near Geisinger & Downtown
If you are looking for a solid, budget-friendly home in town with great bones, this 2-story property is ready for your personal touch. Featuring 3 bedrooms and 1 bathroom, this home just needs some cosmetic updates to really shine. It's the perfect opportunity for a first-time buyer looking to build equity or an investor looking for a high-demand rental property.
The location is the real selling point here. You are just a short walk or quick drive from everything Danville has to offer, making day-to-day life incredibly convenient.
Property Highlights:
Layout: Traditional 2-story floor plan with 3 bedrooms and 1 bathroom. Prime Location: Situated right in town, close to local shopping, dining, and downtown events.
Geisinger Proximity: Just a short distance from Geisinger Medical Center, making it ideal for hospital staff, residents, or commuters.
Condition: Solid structure that is entirely livable but ready for modern updates like new paint, flooring, and minor fixtures.
Bring your design ideas and make this home your own!
Sold for $150,000
$150,000
471 W Mahoning St, Danville, PA 17821
3beds
1,210sqft
Single Family Residence
Built in 1890
4,356 Square Feet Lot
$150,200 Zestimate®
$124/sqft
$1,467 Estimated rent
Home value
$150,200
Estimated sales range
Not available
$1,467/mo
Zestimate® history
Owner options
List your home for rent
$1,467/mo
Rent Zestimate®
Find your next renter with Zillow Rental Manager. Plus, with online applications, you can quickly screen prospective tenants – for free.
$1,467/mo
Rent Zestimate®
Refinance and save
$1,032/mo
Est. payment
Refinancing to a lower rate could help reduce your monthly payments and save thousands over the life of the loan.
$1,032/mo
Est. payment
Explore your selling options
Work with a Zillow partner agent
Leverage their expertise and Zillow's premium Showcase listings to get your home seen by more buyers.
Get startedList with your own agent
Get your home in front of millions of buyers by listing it on Zillow.
Learn how to do itSell it yourself
Take full control of how buyers see your home on Zillow by listing For Sale by Owner (FSBO).
List your homeWhat's special
Zillow last checked:
Listing updated:
Listed by:
GRETCHEN A BELLOTT 570-275-8440,
VILLAGER REALTY, INC. - DANVILLE,
MONICA ROOT,
VILLAGER REALTY, INC. - DANVILLE
Bought with:
MONICA ROOT, RS223332L
VILLAGER REALTY, INC. - DANVILLE
Source: CSVBOR,MLS#: C-1771
Facts & features
Interior
Bedrooms & bathrooms
- Bedrooms: 3
- Bathrooms: 1
- 3/4 bathrooms: 1
Bedroom 1
- Level: Second
- Area: 132.05 Square Feet
- Dimensions: 9.50 x 13.90
Bedroom 2
- Level: Second
- Area: 94.32 Square Feet
- Dimensions: 7.20 x 13.10
Bedroom 3
- Level: Second
- Area: 71.71 Square Feet
- Dimensions: 7.10 x 10.10
Bathroom
- Description: remodeled
- Level: Second
Dining room
- Description: new floor
- Level: First
- Area: 196.68 Square Feet
- Dimensions: 13.20 x 14.90
Kitchen
- Description: new floor
- Level: First
- Area: 133.2 Square Feet
- Dimensions: 11.10 x 12.00
Living room
- Description: new floor
- Level: First
- Area: 233.16 Square Feet
- Dimensions: 17.40 x 13.40
Heating
- Natural Gas
Cooling
- None
Appliances
- Included: Stove/Range, Dryer
Features
- Basement: Stone,Unfinished
Interior area
- Total structure area: 1,210
- Total interior livable area: 1,210 sqft
- Finished area above ground: 1,210
- Finished area below ground: 0
Property
Parking
- Parking features: None
Features
- Levels: Two
- Stories: 2
- Patio & porch: Porch
Lot
- Size: 4,356 Square Feet
- Dimensions: 31 x 138
- Topography: No
Details
- Parcel number: 118617
- Zoning: R2A
Construction
Type & style
- Home type: SingleFamily
- Property subtype: Single Family Residence
Materials
- Aluminum
- Foundation: None
- Roof: Shingle
Condition
- Year built: 1890
Utilities & green energy
- Electric: 100 Amp Service
- Sewer: Public Sewer
- Water: Public
Community & HOA
Community
- Features: Sidewalks, Street Lights
- Subdivision: 0-None
Location
- Region: Danville
Financial & listing details
- Price per square foot: $124/sqft
- Tax assessed value: $68,600
- Annual tax amount: $1,871
- Date on market: 7/1/2026
- Exclusions: fridge, washer
Price history
| Date | Event | Price |
|---|---|---|
| 8/31/2026 | Sold | $150,000+9.1%$124/sqft |
Source: CSVBOR #C-1771 Report a problem | ||
| 7/5/2026 | Pending sale | $137,500$114/sqft |
Source: CSVBOR #C-1771 Report a problem | ||
| 7/1/2026 | Listed for sale | $137,500+31%$114/sqft |
Source: CSVBOR #C-1771 Report a problem | ||
| 4/29/2024 | Sold | $105,000$87/sqft |
Source: Public Record Report a problem | ||
Public tax history
| Year | Property taxes | Tax assessment |
|---|---|---|
| 2025 | $1,710 +1% | $68,600 |
| 2024 | $1,694 +1.4% | $68,600 |
| 2023 | $1,671 | $68,600 |
| 2022 | $1,671 +3.8% | $68,600 |
| 2021 | $1,610 +0.6% | $68,600 |
| 2020 | $1,600 +5.4% | $68,600 |
| 2018 | $1,518 +87% | $68,600 |
| 2017 | $812 +8.2% | $68,600 |
| 2016 | $751 +3.7% | $68,600 |
| 2015 | $724 | $68,600 |
| 2014 | -- | $68,600 |
| 2013 | -- | $68,600 |
| 2012 | -- | $68,600 |
| 2011 | -- | $68,600 |
| 2010 | -- | $68,600 |
Find assessor info on the county website
Neighborhood: 17821
Nearby homes
- $147,5002 bd2 ba1.4k sqft477 W Mahoning St, Danville, PA 17821Pending

- $53,0003,920 sqft465 W Mahoning St, Danville, PA 17821Pending
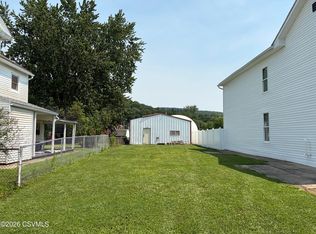
- $168,7002 bd1 ba1.7k sqft483 W Mahoning St, Danville, PA 17821Off Market
- $325,0004 bd3 ba1.8k sqft459 W Mahoning St, Danville, PA 17821Sold

- $---- bd-- ba-- sqft261 W Mahoning St, Danville, PA 17821Off Market
- $65,0003 bd1 ba1.6k sqft453 W Mahoning St, Danville, PA 17821Sold
- $209,3004 bd2 ba2k sqft447 W Mahoning St, Danville, PA 17821Off Market
- $---- bd-- ba-- sqft301 W Mahoning St, Danville, PA 17821Off Market
Nearby schools
GreatSchools rating
- NADanville Primary SchoolGrades: K-2Distance: 1.5 mi
- 6/10Danville Area Middle SchoolGrades: 6-8Distance: 0.2 mi
- 9/10Danville Area Senior High SchoolGrades: 9-12Distance: 1.3 mi
Schools provided by the listing agent
- District: Danville
Source: CSVBOR. This data may not be complete. We recommend contacting the local school district to confirm school assignments for this home.
Sell for more on Zillow
Get a Zillow Showcase℠ listing at no additional cost and you could sell for .
$150,200
2% more
+$3,004
With Zillow Showcase(estimated)
$153,204
Sell for more on Zillow
Get a Zillow Showcase℠ listing at no additional cost and you could sell for .
$150,200
2% more
+$3,004
With Zillow Showcase(estimated)
$153,204
- Pennsylvania
- Montour County
- Danville
- 17821
- 471 W Mahoning St
