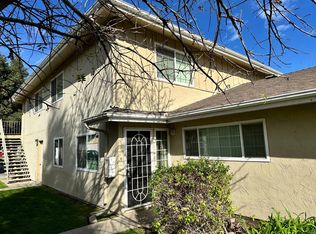
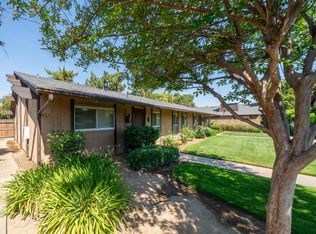
This cute recently updated ground level condo is located in Santa Ana Villa located off Peach and Shaw. Only minutes away from Fresno State, this a great opportunity to purchase a home for your college age kids and let them get a room mate to help pay the mortgage. First time home buyers and investors this is ideal for you too! It was refreshed in June with new top of the line laminate flooring, new carpet in the bedrooms, new stove, new blinds, and fresh paint. Save yourself some money and cancel that gym membership because this community has both a gym, and a pool for your enjoyment. The home also has a shared attached garage plus plenty of parking for guest. The HOA covers the roof, exterior paint, fascia, pool, gym, laundry room, landscaping ,exterior pest control and water so you can just enjoy home sweet home. Some photos have been digitally staged to show you what it could look like with furniture.
For sale
$199,000
471 W Santa Ana Ave APT 2, Clovis, CA 93612
2beds
1baths
843sqft
Residential
Built in 1971
-- sqft lot
$196,500 Zestimate®
$236/sqft
$360/mo HOA
What's special
New stoveNew blindsFresh paintShared attached garage
- 64 days
- 608
- 29
Zillow last checked:
Listing updated:
Listed by:
Sheri R. Bush DRE #01977998 559-593-2276,
Realty Concepts, Ltd. - Clovis
Source: Fresno MLS,MLS#: 651322Originating MLS: Fresno MLS
Facts & features
Interior
Bedrooms & bathrooms
- Bedrooms: 2
- Bathrooms: 1
Primary bedroom
- Area: 0
- Dimensions: 0 x 0
Bedroom 1
- Area: 0
- Dimensions: 0 x 0
Bedroom 2
- Area: 0
- Dimensions: 0 x 0
Bedroom 3
- Area: 0
- Dimensions: 0 x 0
Bedroom 4
- Area: 0
- Dimensions: 0 x 0
Bathroom
- Features: Tub/Shower
Dining room
- Area: 0
- Dimensions: 0 x 0
Family room
- Area: 0
- Dimensions: 0 x 0
Kitchen
- Area: 0
- Dimensions: 0 x 0
Living room
- Area: 0
- Dimensions: 0 x 0
Basement
- Area: 0
Heating
- Has Heating (Unspecified Type)
Cooling
- Central Air
Appliances
- Laundry: Lower Level, Common Area
Features
- Flooring: Carpet, Laminate
- Windows: Double Pane Windows
- Has fireplace: No
Interior area
- Total structure area: 843
- Total interior livable area: 843 sqft
Property
Parking
- Total spaces: 1
- Parking features: Garage Door Opener, On Street
- Attached garage spaces: 1
- Has uncovered spaces: Yes
Features
- Levels: Two
- Stories: 2
- Has private pool: Yes
- Pool features: Community, In Ground
Lot
- Size: 439 Square Feet
- Features: Urban
Details
- Parcel number: 43054046
Construction
Type & style
- Home type: Condo
- Property subtype: Residential
Materials
- Stucco, Wood Siding
- Foundation: Concrete
- Roof: Composition
Condition
- Year built: 1971
Utilities & green energy
- Electric: On
- Sewer: Public Sewer
- Water: Public
- Utilities for property: Public Utilities
Community & HOA
HOA
- Has HOA: Yes
- Amenities included: Pool, Fitness Center
- HOA fee: $360 monthly
Location
- Region: Clovis
Financial & listing details
- Price per square foot: $236/sqft
- Tax assessed value: $193,342
- Date on market: 7/3/2026
- Cumulative days on market: 64 days
- Listing agreement: Exclusive Right To Sell
- Listing terms: Government,Conventional,Cash
Estimated market value
$196,500
$187,000 - $206,000
$1,605/mo
Price history
| Date | Event | Price |
|---|---|---|
| 7/3/2026 | Listed for sale | $199,000+46.3%$236/sqft |
Source: Fresno MLS #651322 Report a problem | ||
| 5/27/2005 | Sold | $136,000$161/sqft |
Source: Public Record Report a problem | ||
Public tax history
| Year | Property taxes | Tax assessment |
|---|---|---|
| 2026 | -- | $193,342 +2% |
| 2025 | $2,414 +7.3% | $189,552 +5.3% |
| 2024 | $2,250 +2.8% | $180,000 +2.9% |
| 2023 | $2,189 +33.2% | $175,000 +34.6% |
| 2022 | $1,643 -24.8% | $130,000 -25.8% |
| 2021 | $2,185 +109.2% | $175,120 +113.6% |
| 2020 | $1,044 +11.2% | $82,000 +9.3% |
| 2019 | $939 +15.1% | $75,000 +15.4% |
| 2018 | $816 +17.2% | $65,000 +18.2% |
| 2017 | $696 +11.1% | $55,000 +10% |
| 2016 | $627 -16% | $50,000 -16.7% |
| 2015 | $746 -0.1% | $60,000 |
| 2014 | $747 | $60,000 +39.5% |
| 2013 | -- | $43,000 -4.4% |
| 2012 | -- | $45,000 |
| 2011 | -- | $45,000 -18.2% |
| 2010 | -- | $55,000 -21.4% |
| 2009 | -- | $70,000 -51.5% |
| 2008 | -- | $144,322 +2% |
| 2007 | -- | $141,493 +2% |
| 2006 | -- | $138,720 +79% |
| 2005 | -- | $77,500 +158.6% |
| 2004 | -- | $29,966 +1.9% |
| 2003 | -- | $29,418 +2% |
| 2002 | -- | $28,842 +2% |
| 2001 | $358 | $28,278 |
Find assessor info on the county website
Monthly payment
Est. payment
Payment breakdown
Explore the cost of this home by adjusting the details. Changes won't be saved.Climate risks
Neighborhood: 93612
Nearby schools
Schools provided by the listing agent
- Elementary: Viking
- Middle: Ahwahnee
- High: Hoover
Source: Fresno MLS. This data may not be complete. We recommend contacting the local school district to confirm school assignments for this home.
- $175,5002 bd1 ba810 sqft471 W Santa Ana Ave APT 1, Clovis, CA 93612Off Market

- $184,4002 bd1 ba843 sqft471 W Santa Ana Ave APT 3, Clovis, CA 93612Off Market

- $190,6002 bd1 ba840 sqft471 W Santa Ana Ave APT 4, Clovis, CA 93612Off Market
- $192,5002 bd1 ba843 sqft481 W Santa Ana Ave APT 2, Clovis, CA 93612Sold
Similar homes
- $169,9002 bd1 ba840 sqft495 W Santa Ana Ave APT 4, Clovis, CA 93612For Sale
 MLS ID #650447, Dolores Haydee Moerman. Fresno MLS
 - $285,0002 bd2 ba1k sqft1468 Mayflower Way, Clovis, CA 93612For Sale
 MLS ID #243785, Lynne Rapada, HomeSmart PV and Associates. TCMLS
 - $215,0002 bd2 ba972 sqft5965 E Shields Ave Unit 180, Fresno, CA 93727For Sale
 MLS ID #651789, Xiomara Y. Palencia Alcaraz. Fresno MLS
 - $204,8502 bd2 ba1k sqft4849 N 7th St APT E, Fresno, CA 93726For Sale
 MLS ID #648926, Edward Ferguson. Fresno MLS
Local buyer's agents are ready to help
