Skip main navigation
For sale
  • Price cut: $8K (6/22)
    $260,000

    471 Washington St, Craig, CO 81625

    2beds
    976sqft
    : 
    Loading
    Get pre-qualified
    Single Family Residence
    Built in 1977
    3,484 Square Feet Lot
    $-- Zestimate®
    $266/sqft
    $-- HOA

    What's special

    Clean contemporary feel throughoutUpdated electricalLarge covered deckButcher block countertopsBright and inviting interiorOpen shelvingCompletely remodeled kitchen
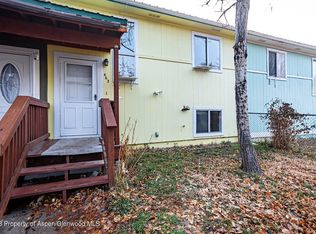
    Move right in and enjoy the benefits of a lovely remodel! This beautifully updated 2-bedroom, 1.5-bath townhome offers modern finishes, low-maintenance living, and a great location. The bright and inviting interior features all-new flooring, fresh interior and exterior paint, new windows, updated electrical, and a completely remodeled kitchen showcasing new cabinetry, butcher block countertops, open shelving, brand-new appliances, and a new washer and dryer included with the home. The spacious living and dining area flows seamlessly to the large covered deck, creating the perfect space for entertaining, relaxing, or enjoying the evenings outdoors. Both bathrooms have been tastefully updated with modern fixtures and finishes, giving the home a clean, contemporary feel throughout. Outside, you'll find a fenced yard shaded by mature trees, a large covered deck, and an oversized detached storage building providing exceptional space for outdoor gear, tools, seasonal items, and more. Conveniently located within walking distance to Craig City Park and the public pool, this property combines lifestyle, convenience, and value. Located on the east side of town, it offers easy access for commuters heading to Steamboat Springs while still being close to schools, coffee shops, and local amenities. Whether you're a first-time homebuyer looking for a move-in-ready home, or an investor searching for a turnkey rental opportunity, this property checks all the boxes. With major improvements already completed, all that's left to do is move in and enjoy!
    29 days
    |
    244
    |
    5
    |

    Zillow last checked:

    Listing updated:

    Listed by:

    Dorina Fredrickson (970)824-0223,

    Country Living Realty

    Source: AGSMLS,MLS#: 193213

    Loading...

      Facts & features

      Interior

      Bedrooms & bathrooms
      • Bedrooms: 2
      • Bathrooms: 2
      • Full bathrooms: 1
      • 1/2 bathrooms: 1
      Heating
      • Natural Gas, Forced Air
      Appliances
      • Laundry: In Bathroom
      Features
      • Basement: Finished
      • Has fireplace: No
      Interior area
      • Total structure area: 976
      • Total interior livable area: 976 sqft

      Property

      Features
      • Levels: Split Level
      Lot
      • Size: 3,484 Square Feet
      Details
      • Parcel number: 085306202004
      • Zoning: RES

      Construction

      Type & style
      • Home type: SingleFamily
      • Architectural style: Split Level
      • Property subtype: Single Family Residence
      Materials
      • Wood Siding, Frame
      • Roof: Metal
      Condition
      • Excellent
      • New construction: No
      • Year built: 1977

      Utilities & green energy

      • Water: Public

      Community & HOA

      Community
      • Subdivision: Victory Addition
      Location
      • Region: Craig

      Financial & listing details

      • Price per square foot: $266/sqft
      • Tax assessed value: $80,666
      • Annual tax amount: $753
      • Date on market: 6/9/2026
      • Listing terms: New Loan,Cash
      • Inclusions: Dryer, Refrigerator, Range, Dishwasher

        Estimated market value

        Not available

        Estimated sales range

        Not available

        $1,436/mo

        Price history

        DateEventPrice
        6/22/2026Price change$260,000-3%$266/sqft
        Source: AGSMLS #193213 Report a problem
        6/9/2026Listed for sale$268,000+58.8%$275/sqft
        Source: AGSMLS #193213 Report a problem
        5/1/2023Sold$168,750-6.2%$173/sqft
        Source: AGSMLS #178624 Report a problem
        3/28/2023Contingent$179,999$184/sqft
        Source: AGSMLS #178624 Report a problem
        3/23/2023Listed for sale$179,999+68.1%$184/sqft
        Source: AGSMLS #178624 Report a problem
        1/31/2023Sold$107,100+3%$110/sqft
        Source: AGSMLS #177883 Report a problem
        1/12/2023Pending sale$104,000$107/sqft
        Source: AGSMLS #177883 Report a problem
        1/5/2023Listed for sale$104,000$107/sqft
        Source: AGSMLS #177883 Report a problem

        Public tax history

        YearProperty taxesTax assessment
        2019$467 $5,770 +9.1%
        2018$467 +8.6%$5,290
        2017$430 -3.1%$5,290 -15.1%
        2016$444 -12.2%$6,230
        2015$506 $6,230 -0.5%
        2013$506 $6,260 -11.3%
        2012-- $7,061
        2011-- $7,061 +5.2%
        2010-- $6,709
        2009-- $6,709

        Find assessor info on the county website

        Monthly payment

        Est. payment

        Payment breakdown

        Explore the cost of this home by adjusting the details. Changes won't be saved.
        All calculations are estimates and provided by Zillow, Inc. for informational purposes only. Actual amounts may vary.
        HOA fees may include property taxes on listings classified as Co-Ops. Contact the listing agent and/or owner for fee details.
        Mortgage interest rates are dependent on a number of factors, including credit score, down payment, and repayment length. Interest rate data provided by Zillow Group Marketplace, Inc. as of 1/1/1970 from various mortgage lenders with which we have lead or other similar arrangements; the Estimated Payment is an average of those rates.
        See how much you could borrow to make a competitive offer.

        Climate risks

        Neighborhood: 81625

        Getting around

        72 / 100
        Very Walkable
        48 / 100
        Somewhat Bikeable

        Nearby schools

        GreatSchools rating

        A local agent can set up tours, give advice and negotiate with sellers.

        Browse local experts

        Similar homes

        Skip to the end of the carouselSkip to the beginning of the carousel