Welcome to this stunning contemporary home nestled in serene and private Old Riverwoods, situated on over 2 acres amidst the beauty of nature, offering plenty of space for all your outdoor dreams, whether it's a pool, sport court, or more expansive gardens. This home features windows a plenty with lush nature views from almost any room. A gourmet chef's kitchen boasts custom cabinetry, stainless professional grade appliances, silestone counters, glass accents and loads of lighting. Separate refrigerator(less than 2 yrs) and freezer. Private pantry area for more storage and cooking supplies! Enjoy the true primary suite located on the second floor with loft, boasting two walk-in closets and a luxurious spa-like bathroom ready for your personal touch with all the space you need! There is a laundry hook up already! The main level houses 3 additional bedrooms, one is currently an office but has closets available. Delightful sunroom to relax in opens fully to living space great for entertaining. The property includes an oversized 2.5-car garage with additional storage room behind it that also accesses outside. Use it for a play room, rec room, exercise or more! The oversized detached 4-car garage at the back of the house could be perfect for hobbies, car enthusiasts or a studio. Don't miss all the custom built-ins, tall solid doors, electric blinds on many windows, generator, outdoor sprinkler system, koi pond and more. Come see this amazing house and beautiful property! Welcome home!
Closed
$828,000
471 White Oak Ln, Riverwoods, IL 60015
4beds
4,272sqft
Single Family Residence
Built in 1992
2.13 Acres Lot
$879,000 Zestimate®
$194/sqft
$6,488 Estimated rent
Home value
$879,000
$791,000 - $976,000
$6,488/mo
Zestimate® history
Owner options
List your home for rent
$6,488/mo
Rent Zestimate®
Find your next renter with Zillow Rental Manager. Plus, with online applications, you can quickly screen prospective tenants – for free.
$6,488/mo
Rent Zestimate®
Refinance and save
$7,214/mo
Est. payment
Refinancing to a lower rate could help reduce your monthly payments and save thousands over the life of the loan.
$7,214/mo
Est. payment
Explore your selling options
Work with a Zillow partner agent
Leverage their expertise and Zillow's premium Showcase listings to get your home seen by more buyers.
Get startedList with your own agent
Get your home in front of millions of buyers by listing it on Zillow.
Learn how to do itSell it yourself
Take full control of how buyers see your home on Zillow by listing For Sale by Owner (FSBO).
List your homeWhat's special
Koi pondLush nature viewsWindows a plentyAdditional storage roomCustom cabinetryStainless professional grade appliancesCustom built-ins
Zillow last checked:
Listing updated:
Listed by:
Missy Jerfita 847-616-9910,
Compass,
Meredith Pierson,
Compass
Bought with:
William Platt
Jameson Sotheby's International Realty
Source: MRED as distributed by MLS GRID,MLS#: 12346822
Facts & features
Interior
Bedrooms & bathrooms
- Bedrooms: 4
- Bathrooms: 3
- Full bathrooms: 2
- 1/2 bathrooms: 1
Rooms
- Room types: Foyer, Storage, Walk In Closet, Screened Porch
Primary bedroom
- Features: Flooring (Carpet), Bathroom (Full, Double Sink, Whirlpool & Sep Shwr)
- Level: Second
- Area: 300 Square Feet
- Dimensions: 20X15
Bedroom 2
- Features: Flooring (Carpet)
- Level: Main
- Area: 176 Square Feet
- Dimensions: 16X11
Bedroom 3
- Features: Flooring (Wood Laminate)
- Level: Main
- Area: 176 Square Feet
- Dimensions: 16X11
Bedroom 4
- Features: Flooring (Carpet)
- Level: Main
- Area: 165 Square Feet
- Dimensions: 15X11
Dining room
- Features: Flooring (Porcelain Tile)
- Level: Main
- Area: 384 Square Feet
- Dimensions: 32X12
Foyer
- Features: Flooring (Porcelain Tile)
- Level: Main
- Area: 308 Square Feet
- Dimensions: 22X14
Kitchen
- Features: Kitchen (Eating Area-Breakfast Bar, Island, Pantry-Butler, Pantry-Walk-in, Custom Cabinetry, Pantry), Flooring (Slate)
- Level: Main
- Area: 462 Square Feet
- Dimensions: 22X21
Laundry
- Features: Flooring (Porcelain Tile)
- Level: Main
- Area: 80 Square Feet
- Dimensions: 16X5
Living room
- Features: Flooring (Porcelain Tile)
- Level: Main
- Area: 660 Square Feet
- Dimensions: 30X22
Screened porch
- Features: Flooring (Slate)
- Level: Main
- Area: 252 Square Feet
- Dimensions: 18X14
Storage
- Features: Flooring (Other)
- Level: Main
- Area: 336 Square Feet
- Dimensions: 24X14
Walk in closet
- Features: Flooring (Carpet)
- Level: Second
- Area: 96 Square Feet
- Dimensions: 12X8
Heating
- Forced Air
Cooling
- Central Air, Zoned
Appliances
- Included: Range, Microwave, Dishwasher, Refrigerator, Freezer, Washer, Dryer, Disposal, Trash Compactor, Stainless Steel Appliance(s), Oven, Range Hood, Gas Cooktop, Humidifier, Multiple Water Heaters, Gas Water Heater
- Laundry: Main Level, In Unit, Sink
Features
- Cathedral Ceiling(s), 1st Floor Bedroom, 1st Floor Full Bath, Built-in Features, Walk-In Closet(s), Pantry, Workshop
- Windows: Skylight(s), Blinds, Window Treatments
- Basement: None
- Attic: Pull Down Stair
- Number of fireplaces: 1
- Fireplace features: Gas Log, Living Room
Interior area
- Total structure area: 0
- Total interior livable area: 4,272 sqft
Property
Parking
- Total spaces: 6
- Parking features: Asphalt, Gravel, Circular Driveway, Side Driveway, Garage Door Opener, Garage, Yes, Garage Owned, Attached, Detached
- Attached garage spaces: 6
- Has uncovered spaces: Yes
Accessibility
- Accessibility features: No Disability Access
Features
- Stories: 2
- Patio & porch: Patio, Screened
- Exterior features: Dog Run
Lot
- Size: 2.13 Acres
- Dimensions: 394X249
- Features: Cul-De-Sac, Landscaped, Wooded, Mature Trees
Details
- Additional structures: Second Garage, Storage
- Parcel number: 15361030240000
- Special conditions: List Broker Must Accompany
- Other equipment: Ceiling Fan(s), Sprinkler-Lawn, Generator
Construction
Type & style
- Home type: SingleFamily
- Architectural style: Contemporary
- Property subtype: Single Family Residence
Materials
- Aluminum Siding, Brick, Wood Siding
- Foundation: Concrete Perimeter
- Roof: Asphalt
Condition
- New construction: No
- Year built: 1992
Details
- Builder model: CONTEMPORARY
Utilities & green energy
- Electric: Circuit Breakers, 200+ Amp Service
- Sewer: Public Sewer
- Water: Lake Michigan, Public
Community & HOA
Community
- Security: Security System, Carbon Monoxide Detector(s)
HOA
- Has HOA: Yes
- Services included: Scavenger
- HOA fee: $900 annually
Location
- Region: Riverwoods
Financial & listing details
- Price per square foot: $194/sqft
- Tax assessed value: $757,054
- Annual tax amount: $18,409
- Date on market: 4/29/2025
- Listing terms: Conventional
- Ownership: Fee Simple
Price history
| Date | Event | Price |
|---|---|---|
| 9/3/2025 | Sold | $828,000$194/sqft |
Source: Public Record Report a problem | ||
| 6/20/2025 | Sold | $828,000+0.4%$194/sqft |
Source:  MRED as distributed by MLS GRID #12346822 Report a problem MRED as distributed by MLS GRID #12346822 Report a problem | ||
| 6/13/2025 | Pending sale | $824,900$193/sqft |
Source: MRED as distributed by MLS GRID #12346822 Report a problem | ||
| 5/6/2025 | Contingent | $824,900$193/sqft |
Source: MRED as distributed by MLS GRID #12346822 Report a problem | ||
| 4/29/2025 | Listed for sale | $824,900$193/sqft |
Source: MRED as distributed by MLS GRID #12346822 Report a problem | ||
Public tax history
| Year | Property taxes | Tax assessment |
|---|---|---|
| 2024 | $19,536 +6.1% | $275,696 +9.3% |
| 2023 | $18,409 -1.8% | $252,326 +8.1% |
| 2022 | $18,739 +4.1% | $233,419 +0.4% |
| 2021 | $17,996 +4% | $232,512 +0.7% |
| 2020 | $17,296 +4.5% | $230,790 +0.4% |
| 2019 | $16,549 +2.7% | $229,939 -3.2% |
| 2018 | $16,119 | $237,514 +2.4% |
| 2017 | $16,119 +1.1% | $231,970 0% |
| 2016 | $15,948 -5.6% | $232,053 +6.9% |
| 2015 | $16,894 +0.9% | $217,014 -1.2% |
| 2014 | $16,737 +0.5% | $219,586 -0.2% |
| 2012 | $16,656 +0.8% | $220,026 -8.8% |
| 2011 | $16,520 +17.7% | $241,125 -11% |
| 2010 | $14,032 -26.1% | $270,798 -5.2% |
| 2009 | $18,996 +2.2% | $285,802 -1.1% |
| 2008 | $18,594 +12% | $288,856 +7.3% |
| 2006 | $16,600 +4.6% | $269,217 |
| 2005 | $15,873 +3.7% | -- |
| 2004 | $15,304 +6.7% | -- |
| 2003 | $14,349 +1.5% | -- |
| 2002 | $14,140 +3.8% | -- |
| 2001 | $13,620 -1% | $179,304 +1.9% |
| 2000 | $13,759 | $175,961 |
Find assessor info on the county website
Neighborhood: 60015
Nearby homes
- $1,003,5004 bd2 ba3.4k sqft475 White Oak Ln, Riverwoods, IL 60015Off Market
- $917,0004 bd3 ba2.3k sqft2890 Blackthorn Rd, Riverwoods, IL 60015Off Market
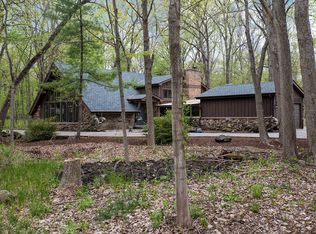
- $1,891,7004 bd4 ba4.2k sqft470 White Oak Ln, Riverwoods, IL 60015Off Market
- $881,1004 bd3 ba3.1k sqft474 White Oak Ln, Riverwoods, IL 60015Off Market
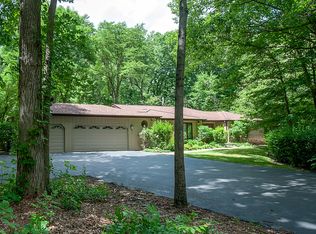
- $979,000-- bd2 ba3.4k sqft3030 Blackthorn Rd, Riverwoods, IL 60015Off Market
- $1,124,9002 bd3 ba3.3k sqft72 Treasure Ln, Riverwoods, IL 60015Off Market
- $1,051,6004 bd3 ba3.1k sqft69 Treasure Ln, Riverwoods, IL 60015Off Market
- $825,0004 bd3 ba3.1k sqft3033 Blackthorn Rd, Riverwoods, IL 60015Pending
Nearby schools
GreatSchools rating
- 9/10Wilmot Elementary SchoolGrades: K-5Distance: 1.9 mi
- 9/10Charles J Caruso Middle SchoolGrades: 6-8Distance: 1.6 mi
- 10/10Deerfield High SchoolGrades: 9-12Distance: 3 mi
Schools provided by the listing agent
- Elementary: Wilmot Elementary School
- Middle: Charles J Caruso Middle School
- High: Deerfield High School
- District: 109
Source: MRED as distributed by MLS GRID. This data may not be complete. We recommend contacting the local school district to confirm school assignments for this home.
Get a cash offer in 3 minutes
Find out how much your home could sell for in as little as 3 minutes with a no-obligation cash offer.
Estimated market value
$879,000
Get a cash offer in 3 minutes
Find out how much your home could sell for in as little as 3 minutes with a no-obligation cash offer.
Estimated market value
$879,000
- Illinois
- Lake County
- Riverwoods
- 60015
- 471 White Oak Ln
Nearby cities
Nearby zip codes
Other Riverwoods Topics
