Welcome home to this beautifully maintained 4-bedroom, 3-full-bath ranch nestled on 1.06 acres at the end of a quiet cul-de-sac in desirable Dimondale. Offering an open floor plan designed for comfortable living and effortless entertaining, as well as stainless steel appliances. The well-appointed kitchen features granite countertops, a pantry, breakfast bar, and plenty of cabinet space, flowing seamlessly into the main living area. Enjoy year-round relaxation in the stunning four-season room with vaulted ceilings and abundant natural light. The primary suite offers a private retreat with a walk-in closet and a en-suite bath featuring heated floors. The main full bath also includes heated flooring for added comfort. Convenient first-floor laundry makes everyday living a breeze. The finished basement provides additional living space, including a versatile bonus room that can be used as a home office, workout room, hobby space, or guest area. Step outside to your own backyard oasis featuring an in-ground pool, expansive deck, and patio—perfect for entertaining, summer gatherings, or simply relaxing. With over an acre of land and a peaceful cul-de-sac setting, this property offers the perfect blend of privacy, comfort, and convenience. Don't miss your opportunity to make this exceptional Dimondale home your own!
Pending
$399,900
471 Windrock Ln, Dimondale, MI 48821
4beds
2,878sqft
Single Family Residence
Built in 1985
1.07 Acres Lot
$394,200 Zestimate®
$139/sqft
$-- HOA
What's special
Versatile bonus roomPeaceful cul-de-sac settingBreakfast barWalk-in closetGranite countertopsConvenient first-floor laundryWell-appointed kitchen
- 57 days
- 108
- 2
Zillow last checked:
Listing updated:
Listed by:
Daniel Towe 517-490-9082,
Five Star Real Estate - Lansing 517-507-0068
Source: Greater Lansing AOR,MLS#: 298240
Facts & features
Interior
Bedrooms & bathrooms
- Bedrooms: 4
- Bathrooms: 3
- Full bathrooms: 3
Primary bedroom
- Level: First
- Area: 163.68 Square Feet
- Dimensions: 12.4 x 13.2
Bedroom 2
- Level: First
- Area: 119.48 Square Feet
- Dimensions: 11.6 x 10.3
Bedroom 3
- Level: First
- Area: 100.8 Square Feet
- Dimensions: 9 x 11.2
Bedroom 4
- Level: Basement
- Area: 192.57 Square Feet
- Dimensions: 14.7 x 13.1
Bonus room
- Level: Basement
- Area: 125.35 Square Feet
- Dimensions: 10.9 x 11.5
Dining room
- Level: First
- Area: 100.8 Square Feet
- Dimensions: 8.4 x 12
Kitchen
- Level: First
- Area: 215.73 Square Feet
- Dimensions: 14.1 x 15.3
Living room
- Level: First
- Area: 730.6 Square Feet
- Dimensions: 26 x 28.1
Other
- Level: Basement
- Area: 355.35 Square Feet
- Dimensions: 30.9 x 11.5
Other
- Level: Basement
- Area: 150.77 Square Feet
- Dimensions: 13.11 x 11.5
Heating
- Forced Air, Natural Gas, Wood Stove
Cooling
- Central Air
Appliances
- Included: Dishwasher, Disposal, Gas Cooktop, Gas Range, Microwave, Refrigerator, Stainless Steel Appliance(s), Water Heater, Water Softener
- Laundry: Laundry Room, Main Level
Features
- Breakfast Bar, Cathedral Ceiling(s), Ceiling Fan(s), Eat-in Kitchen, Granite Counters, High Speed Internet, Open Floorplan, Pantry, Recessed Lighting, Storage, Walk-In Closet(s)
- Flooring: Carpet, Combination, Tile, Wood
- Windows: Blinds, Screens, Skylight(s), Window Treatments
- Basement: Finished,Full,Sump Pump,Walk-Out Access
- Number of fireplaces: 2
- Fireplace features: Gas, Basement, Living Room, Stone, Wood Burning Stove
Interior area
- Total structure area: 2,878
- Total interior livable area: 2,878 sqft
- Finished area above ground: 1,828
- Finished area below ground: 1,050
Property
Parking
- Total spaces: 2
- Parking features: Attached, Garage, Garage Door Opener, Garage Faces Front
- Attached garage spaces: 2
Features
- Levels: One
- Stories: 1
- Entry location: Front Door
- Patio & porch: Deck, Patio
- Exterior features: Private Yard, Rain Gutters, Storage
- Pool features: Filtered, In Ground, Liner, Outdoor Pool, Pool Cover, Solar Cover
- Fencing: Back Yard,Privacy,Wood
- Has view: Yes
- View description: Neighborhood, Pool, Trees/Woods
Lot
- Size: 1.07 Acres
- Dimensions: 1.07 Acres
- Features: Back Yard, Cul-De-Sac, Landscaped, Private, Secluded, Wooded
Details
- Additional structures: Shed(s)
- Foundation area: 1050
- Parcel number: 2308105000020000
- Zoning description: Zoning
Construction
Type & style
- Home type: SingleFamily
- Architectural style: Ranch
- Property subtype: Single Family Residence
Materials
- Vinyl Siding
- Foundation: Concrete Perimeter
- Roof: Shingle
Condition
- Year built: 1985
Utilities & green energy
- Electric: 200+ Amp Service
- Sewer: Public Sewer
- Water: Well
- Utilities for property: Water Connected, Natural Gas Connected, High Speed Internet Connected, Electricity Connected, Cable Available
Community & HOA
Community
- Subdivision: Dimondale
Location
- Region: Dimondale
Financial & listing details
- Price per square foot: $139/sqft
- Tax assessed value: $259,800
- Annual tax amount: $4,358
- Date on market: 8/5/2026
- Listing terms: VA Loan,Cash,Conventional,FHA
- Road surface type: Asphalt, Concrete
Estimated market value
$394,200
$374,000 - $414,000
$3,115/mo
Price history
| Date | Event | Price |
|---|---|---|
| 8/31/2026 | Pending sale | $399,900$139/sqft |
Source:  Greater Lansing AOR #298240 Report a problem Greater Lansing AOR #298240 Report a problem | ||
| 8/5/2026 | Listed for sale | $399,900+100%$139/sqft |
Source: Greater Lansing AOR #298240 Report a problem | ||
| 3/24/2021 | Listing removed | -- |
Source: Owner Report a problem | ||
| 9/22/2014 | Listing removed | $200,000$69/sqft |
Source: Owner Report a problem | ||
| 9/22/2014 | Listed for sale | $200,000+8.7%$69/sqft |
Source: Owner Report a problem | ||
| 9/10/2014 | Sold | $184,000-8%$64/sqft |
Source: Public Record Report a problem | ||
| 8/9/2014 | Pending sale | $200,000$69/sqft |
Source: Owner Report a problem | ||
| 8/9/2014 | Listed for sale | $200,000+12.7%$69/sqft |
Source: Owner Report a problem | ||
| 1/14/2011 | Sold | $177,500-11.3%$62/sqft |
Source: Public Record Report a problem | ||
| 8/21/2010 | Listed for sale | $200,000-4.7%$69/sqft |
Source: Coldwell Banker Hubbell Briarwood Report a problem | ||
| 10/13/2009 | Listing removed | $209,900$73/sqft |
Source: Coldwell Banker Hubbell Briarwood #191318 Report a problem | ||
| 7/29/2009 | Price change | $209,900-4.5%$73/sqft |
Source: Coldwell Banker Hubbell Briarwood #191318 Report a problem | ||
| 6/22/2009 | Listed for sale | $219,900$76/sqft |
Source: Coldwell Banker Hubbell Briarwood #191318 Report a problem | ||
Public tax history
| Year | Property taxes | Tax assessment |
|---|---|---|
| 2025 | $3,310 | $129,900 +7.3% |
| 2024 | -- | $121,100 +25% |
| 2021 | $2,919 +2.4% | $96,900 +6.1% |
| 2020 | $2,850 | $91,300 +20% |
| 2019 | $2,850 +2.4% | $76,095 +0.5% |
| 2018 | $2,783 -11.4% | $75,700 -1.6% |
| 2017 | $3,141 | $76,900 -0.3% |
| 2016 | -- | $77,100 +10.8% |
| 2015 | -- | $69,600 +3% |
| 2014 | -- | $67,600 -2% |
| 2013 | -- | $69,000 -1.8% |
| 2011 | -- | $70,300 -2.2% |
| 2010 | -- | $71,900 -7.1% |
| 2009 | -- | $77,400 -6.6% |
| 2008 | -- | $82,900 |
| 2007 | -- | $82,900 +5.7% |
| 2006 | -- | $78,400 |
| 2005 | -- | $78,400 +3.3% |
| 2004 | -- | $75,900 +14.7% |
| 2002 | -- | $66,200 +5.8% |
| 2001 | -- | $62,600 |
Find assessor info on the county website
Monthly payment
Est. payment
Payment breakdown
Explore the cost of this home by adjusting the details. Changes won't be saved.Climate risks
Neighborhood: 48821
Nearby schools
Schools provided by the listing agent
- High: Holt/Dimondale
Source: Greater Lansing AOR. This data may not be complete. We recommend contacting the local school district to confirm school assignments for this home.
Similar homes
- $369,9004 bd3 ba2.4k sqft340 Shelby Ln, Dimondale, MI 48821For Sale
 MLS ID #297675, Mara Tomic Bobas, Mara Realty. Greater Lansing AOR
 - $399,9003 bd4 ba3.1k sqft248 Birch Ln, Dimondale, MI 48821For Sale
 MLS ID #294843, Carin H. Whybrew, Coldwell Banker Professionals -Okemos. Greater Lansing AOR
 - $399,9004 bd4 ba2.1k sqft3965 Applegrove Ln, Lansing, MI 48911For Sale
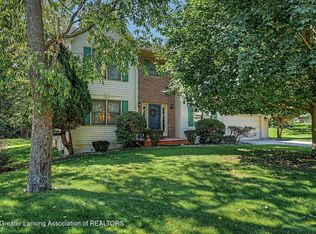 MLS ID #298914, Rochelle R. Ridgell, Coldwell Banker Professionals-Delta. Greater Lansing AOR
 - $375,0004 bd3 ba2.4k sqft7722 E Five Point Hwy, Eaton Rapids, MI 48827For Sale
 MLS ID #299103, Gary Naeyaert, EXIT Realty Home Partners. Greater Lansing AOR
 - $424,9003 bd3 ba2.2k sqft648 Sunset Ln, East Lansing, MI 48823For Sale
 MLS ID #26052623, Matt G Robertson, CENTURY 21 AFFILIATED. MichRIC
