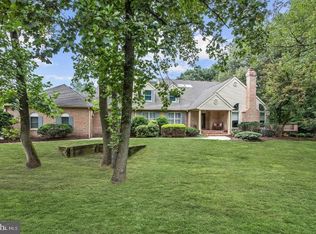
Welcome to 471 Windrow Clusters Drive — A Masterpiece of Sophistication and Style in the Coveted Windrow Clusters Enclave. Set within one of Moorestown’s most exclusive and private communities, this exceptional 3-bedroom, 4.5-bath residence redefines luxury townhouse living. Impeccably designed and thoughtfully curated, this home exudes timeless elegance, gracious scale, and every amenity for elevated daily living and grand entertaining. From the moment you enter the soaring two-story foyer, you are greeted by polished marble floors and a sweeping staircase with intricate iron balusters—setting an unforgettable tone of refined craftsmanship and architectural detail. Beyond the marble entry, continuously flowing hardwood floors connect the living spaces with warmth and sophistication, guiding you through the home with seamless elegance. To the right, a richly appointed office/library boasts custom built-ins and a gas fireplace—an inspiring space for work or quiet reflection. To the left, step down into the magnificent living room with vaulted ceilings, a statement fireplace, and French doors that open to a tranquil private terrace—where lush woodland views create a serene escape for morning coffee or sunset cocktails. The formal dining room flows effortlessly into a sunlit sitting area that gazes out to the heart of the home—an extraordinary chef’s kitchen designed for both beauty and performance. A sweeping island anchors the space, complemented by cream-colored soft-close cabinetry, exquisite granite countertops, a farmhouse sink, and designer tile backsplash. Culinary excellence is achieved with top-tier appliances including a 6-burner Viking range, dual ovens, two dishwashers, and dual walk-in pantries. Open to the kitchen is a gracious family room featuring a bespoke butler’s pantry with a wine refrigerator, wet bar, and ice maker. Sliding glass doors lead to a private, European-inspired courtyard with twin fountains—an idyllic setting for alfresco dining and effortless indoor-outdoor entertaining. The main level also offers a generously sized guest suite with a striking en-suite bath and access to an oversized two-car garage with gleaming epoxy floors—perfect for additional storage or a luxury vehicle showcase. Ascend to the upper level where the luxurious primary suite is a true sanctuary. A spa-inspired en suite bath features a freestanding soaking tub, an oversized walk-in shower, dual vanities, and custom walk-in closets—offering a peaceful and indulgent retreat. A secondary bedroom suite with its own private bath, a convenient laundry room, and thoughtfully placed reading and hobby nooks complete the upper level with charm and function. The lower level, one of the few homes that have a full basement, is equally impressive, offering expansive living and entertaining space anchored by a modern linear fireplace and stone surround. A full wet bar, game area, and a professionally designed, climate-controlled wine cellar make this space ideal for intimate gatherings or lively celebrations. An elevator provides seamless access to all three levels, ensuring effortless living at every stage of life. Other luxury appointments include three fireplaces, recessed lighting, plantation shutters, designer fixtures, integrated sound systems, and premium finishes throughout. Set against a backdrop of mature landscaping and natural beauty, this home offers rare privacy while being just moments from the boutique shops, dining, and culture of Moorestown’s historic town center. The meticulously maintained Windrow Clusters community includes full exterior maintenance—roofing, landscaping, snow removal—allowing you to enjoy a truly turnkey lifestyle. A rare opportunity to own a residence of this caliber—where elegance, comfort, and modern convenience converge. Welcome home to 471 Windrow Clusters Drive.
Sold for $1,130,000
Zillow last checked:
Listing updated:
Bought with:
Angela Gu, 1968331
Coldwell Banker Realty
Source: Bright MLS,MLS#: NJBL2090318
Price history
| Date | Event | Price |
|---|---|---|
| 11/7/2025 | Sold | $1,130,000-5.8%$257/sqft |
Source:  Bright MLS #NJBL2090318 Report a problem Bright MLS #NJBL2090318 Report a problem | ||
| 10/4/2025 | Pending sale | $1,200,000$273/sqft |
Source: Bright MLS #NJBL2090318 Report a problem | ||
| 8/31/2025 | Price change | $1,200,000-7.7%$273/sqft |
Source: Bright MLS #NJBL2090318 Report a problem | ||
| 6/28/2025 | Listed for sale | $1,300,000$296/sqft |
Source: Bright MLS #NJBL2090318 Report a problem | ||
Nearby homes
- $1,130,0004 bd4 ba4.3k sqft471 Windrow Clusters Dr #6223, Moorestown, NJ 08057Sold
- $843,900-- bd-- ba2.8k sqft473 Windrow Clusters Dr #6224, Moorestown, NJ 08057Off Market
- $1,028,700-- bd-- ba4.2k sqft475 Windrow Clusters Dr #6225, Moorestown, NJ 08057Off Market
- $1,025,9004 bd3 ba3.9k sqft465 Windrow Clusters Dr #6222, Moorestown, NJ 08057Off Market
Get a cash offer in 3 minutes
Find out how much your home could sell for in as little as 3 minutes with a no-obligation cash offer.
Estimated market value
$1,163,800
