Tucked away in the sought-after community of Campbell Ridge is this beautiful one-level home. The light, open floor plan with cathedral ceilings and skylights creates a great space for entertaining. Kitchen has Wolfe range, garden window, and an island with eating area. The spacious primary bedroom has a walk-in closet. Primary bathroom has been updated with LVP floors, large tile shower, quartz counters, built-in storage, new lighting and fixtures. Two other bedrooms, full bathroom and utility room. Walk out the French doors to a gorgeous private patio and fenced back yard. Mature, well-manicured landscaping has a sprinkler system. Gates on both sides of the fence lead to separate gathering areas where you can enjoy sun or shade. Large 3-car garage and storage shed. Features and upgrades include; New 50-year Certainteed roof in 2016, roof cleaned and treated with lime this month, Gutter Guards in 2022, Ring doorbell & cameras, furnace w/AC inspected and cleaned 2026, gas fireplace in family room. Paved roads and sidewalks make this neighborhood the perfect place to walk or ride bikes. This property is so unique because you feel so private and secluded, but you are so close to all amenities, including Mill Creek Town Center, golf, and restaurants. No HOA's or CC&R's. Snohomish school district. The pride in ownership shows in this well-maintained home and is a must see!
Active
Listed by: Windermere Real Estate JS • Debbie Hendricks
$925,000
4710 SE 123rd Street, Everett, WA 98208
3beds
1,834sqft
Single Family Residence
Built in 1992
9,147 Square Feet Lot
$906,600 Zestimate®
$504/sqft
$-- HOA
What's special
New lighting and fixturesSpacious primary bedroomSprinkler systemWalk-in closetLarge tile showerGarden windowFrench doors
- 5 days |
- 362 |
- 8 |
Likely to sell faster than
Zillow last checked:
Listing updated:
Listed by:
Debbie Hendricks,
Windermere Real Estate JS
Source: NWMLS as distributed by MLS GRID,MLS#: 2570837
Facts & features
Interior
Bedrooms & bathrooms
- Bedrooms: 3
- Bathrooms: 2
- Full bathrooms: 1
- 3/4 bathrooms: 1
- Main level bathrooms: 2
- Main level bedrooms: 3
Primary bedroom
- Level: Main
Bedroom
- Level: Main
Bedroom
- Level: Main
Bathroom full
- Level: Main
Bathroom three quarter
- Level: Main
Dining room
- Level: Main
Entry hall
- Level: Main
Family room
- Level: Main
Kitchen with eating space
- Level: Main
Living room
- Level: Main
Utility room
- Level: Main
Heating
- Fireplace, Forced Air, Electric, Natural Gas
Cooling
- Forced Air
Appliances
- Included: Dishwasher, Dryer, Microwave, Refrigerator, Stove(s)/Range(s), Washer, Dishwasher(s), Dryer(s), Microwave(s), Refrigerator(s), Washer(s), Water Heater: Gas, Water Heater Location: Garage
Features
- Bath Off Primary, Ceiling Fan(s), Dining Room, High Tech Cabling
- Flooring: Ceramic Tile, Hardwood, Laminate, Vinyl, Vinyl Plank, Carpet
- Doors: French Doors
- Windows: Dbl Pane/Storm Window, Skylight(s)
- Basement: None
- Number of fireplaces: 1
- Fireplace features: Gas, Main Level: 1, Fireplace
Interior area
- Total structure area: 1,834
- Total interior livable area: 1,834 sqft
Property
Parking
- Total spaces: 3
- Parking features: Driveway, Attached Garage
- Has attached garage: Yes
- Covered spaces: 3
Features
- Levels: One
- Stories: 1
- Entry location: Main
- Patio & porch: Bath Off Primary, Ceiling Fan(s), Dbl Pane/Storm Window, Dining Room, Fireplace, French Doors, High Tech Cabling, Security System, Skylight(s), Sprinkler System, Vaulted Ceiling(s), Walk-In Closet(s), Water Heater
- Has view: Yes
- View description: Territorial
Lot
- Size: 9,147 Square Feet
- Features: Cul-De-Sac, Curbs, Dead End Street, Paved, Sidewalk, Cable TV, Fenced-Partially, Gas Available, High Speed Internet, Outbuildings, Patio, Sprinkler System
- Topography: Level
- Residential vegetation: Garden Space
Details
- Parcel number: 00792100001700
- Zoning: R9600
- Zoning description: Jurisdiction: County
- Special conditions: Standard
Construction
Type & style
- Home type: SingleFamily
- Architectural style: Craftsman,1 Story
- Property subtype: Single Family Residence
Materials
- Brick, Wood Siding
- Foundation: Poured Concrete
- Roof: Composition
Condition
- Very Good
- Year built: 1992
- Major remodel year: 1992
Utilities & green energy
- Electric: Company: PUD/PSE
- Sewer: Sewer Connected, Company: Silver Lake
- Water: Public, Company: Silver Lake
- Utilities for property: Xfinity
Community & HOA
Community
- Security: Security System
- Subdivision: Pioneer Trails
Location
- Region: Everett
Financial & listing details
- Price per square foot: $504/sqft
- Tax assessed value: $874,300
- Annual tax amount: $8,443
- Date on market: 8/20/2026
- Cumulative days on market: 7 days
- Listing terms: Conventional,FHA,VA Loan
- Inclusions: Dishwasher(s), Dryer(s), Microwave(s), Refrigerator(s), Stove(s)/Range(s), Washer(s)
Estimated market value
$906,600
$861,000 - $952,000
$3,350/mo
Price history
| Date | Event | Price |
|---|---|---|
| 8/21/2026 | Listed for sale | $925,000+85%$504/sqft |
Source:  NWMLS as distributed by MLS GRID #2570837 Report a problem NWMLS as distributed by MLS GRID #2570837 Report a problem | ||
| 9/16/2017 | Listing removed | $499,950$273/sqft |
Source: RE/MAX Northwest Realtors #1172810 Report a problem | ||
| 9/16/2017 | Listed for sale | $499,950-0.4%$273/sqft |
Source: RE/MAX Northwest Realtors #1172810 Report a problem | ||
| 9/15/2017 | Sold | $502,000+0.4%$274/sqft |
Source: NWMLS as distributed by MLS GRID #1172810 Report a problem | ||
| 8/9/2017 | Pending sale | $499,950$273/sqft |
Source: RE/MAX Northwest Realtors #1172810 Report a problem | ||
| 8/4/2017 | Listed for sale | $499,950+49.2%$273/sqft |
Source: RE/MAX Northwest Realtors #1172810 Report a problem | ||
| 7/15/2005 | Sold | $335,000$183/sqft |
Source: NWMLS as distributed by MLS GRID #25075695 Report a problem | ||
Public tax history
| Year | Property taxes | Tax assessment |
|---|---|---|
| 2025 | $8,443 +3.5% | $874,300 +5.1% |
| 2024 | $8,154 +6.5% | $832,000 +5.7% |
| 2023 | $7,658 -1.8% | $787,000 -9.4% |
| 2022 | $7,799 +12.5% | $869,100 +39.3% |
| 2021 | $6,930 +6% | $624,100 +13% |
| 2020 | $6,536 +1.8% | $552,200 +5.2% |
| 2019 | $6,420 | $524,800 +8.9% |
| 2018 | -- | $481,900 +25.1% |
| 2017 | $6,464 +24.6% | $385,200 +5.7% |
| 2016 | $5,189 | $364,400 +8.5% |
| 2015 | $5,189 +14.8% | $335,900 +19.6% |
| 2013 | $4,522 | $280,900 |
| 2012 | -- | -- |
| 2011 | -- | -- |
| 2010 | -- | -- |
| 2009 | -- | -- |
| 2008 | -- | -- |
| 2007 | -- | -- |
| 2002 | -- | -- |
| 2001 | $3,109 +22.4% | $224,700 +28.3% |
| 2000 | $2,540 | $175,200 |
Find assessor info on the county website
Monthly payment
Est. payment
Payment breakdown
Explore the cost of this home by adjusting the details. Changes won't be saved.Climate risks
Neighborhood: 98208
Nearby schools
GreatSchools rating
- 8/10Seattle Hill Elementary SchoolGrades: K-6Distance: 0.4 mi
- 8/10Valley View Middle SchoolGrades: 7-8Distance: 3.4 mi
- 8/10Glacier Peak High SchoolGrades: 9-12Distance: 2.1 mi
Schools provided by the listing agent
- Elementary: Seattle Hill Elem
- High: Glacier Peak
Source: NWMLS as distributed by MLS GRID. This data may not be complete. We recommend contacting the local school district to confirm school assignments for this home.
- $923,1004 bd3 ba2.7k sqft15029 46th L82 Ave SE, Everett, WA 98208Off Market
- $786,0004 bd2 ba1.5k sqft12414 48th Dr SE, Everett, WA 98208Sold
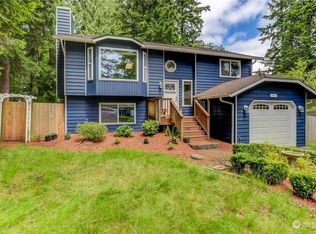
- $580,0003 bd2 ba1.1k sqft12422 48th Dr SE, Everett, WA 98208Sold

- $795,0003 bd3 ba1.4k sqft12424 48th Dr SE, Everett, WA 98208Sold

- $680,0003 bd2 ba1.1k sqft12131 47th Dr SE, Everett, WA 98208Sold
- $425,0001.62 acres12414 51st Ave SE, Everett, WA 98208Sold
- $610,0003 bd2 ba1.2k sqft12431 46th Dr SE, Everett, WA 98208Sold
- $880,0005 bd4 ba2.4k sqft12321 45th Ave SE, Everett, WA 98208Sold
A local agent can set up tours, give advice and negotiate with sellers.
Similar homes
- $850,0003 bd3 ba1.9k sqft12110 29th Avenue SE, Everett, WA 98208Active
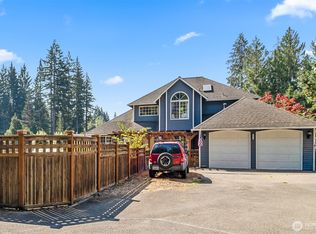 MLS ID #2569527, Irene Magee. NWMLS as distributed by MLS GRID
 - $949,9004 bd3 ba2.7k sqftPioneer Ridge, Everett, WA 98208Active
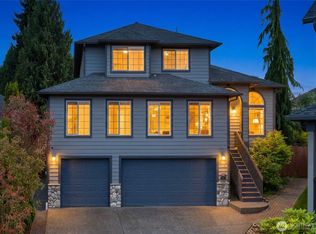 MLS ID #2544397, Jessie L. Grandpre. NWMLS as distributed by MLS GRID
 - $850,0004 bd3 ba2.6k sqft4033 120th Place SE, Everett, WA 98208Contingent
 MLS ID #2534346, Crystal Ann Sailor. NWMLS as distributed by MLS GRID
 - $738,0003 bd2 ba1.4k sqft14527 62nd Drive SE, Everett, WA 98208Active
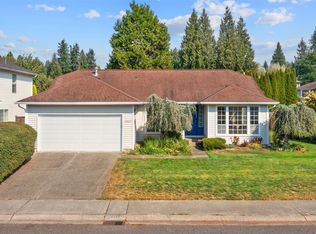 MLS ID #2570030, Kate Rossart. NWMLS as distributed by MLS GRID
 - $800,0003 bd3 ba2.2k sqft10429 34th Drive SE, Everett, WA 98208ActiveMLS ID #2566125, Ali Samael. NWMLS as distributed by MLS GRID
- $799,9954 bd3 ba1.7k sqft11626 50th Drive SE, Everett, WA 98208ActiveMLS ID #2568744, Mark Reys. NWMLS as distributed by MLS GRID
- $924,9504 bd3 ba2.1k sqftSnohomish Cascade Sec. 3 Ph. 2, Snohomish, WA 98296ActiveMLS ID #2571234, T.C. Hyatt. NWMLS as distributed by MLS GRID
- $--3 bd3 ba1.7k sqft12632 21st Ave SE, Everett, WA 98208AuctionAuction.com 2
- $805,0003 bd3 ba1.8k sqft13618 55th Drive SE, Everett, WA 98208ActiveMLS ID #2567120, Cambria Brandenburg. NWMLS as distributed by MLS GRID
- $959,0004 bd3 ba2k sqftHilton Place, Everett, WA 98208ActiveMLS ID #2554392, Cassy R. Reichelt. NWMLS as distributed by MLS GRID
- $723,0003 bd2 ba1.4k sqftShadowood 07, Everett, WA 98208ActiveMLS ID #2559542, Justina Leggett. NWMLS as distributed by MLS GRID
- $889,0003 bd3 ba1.9k sqft14116 60th Avenue SE, Everett, WA 98208ActiveMLS ID #2540214, Mark Datskiy. NWMLS as distributed by MLS GRID
- $835,0003 bd3 ba1.6k sqft14210 50th Avenue SE, Everett, WA 98208ActiveMLS ID #2566256, Amina Munkh. NWMLS as distributed by MLS GRID
- $799,0003 bd2 ba1.6k sqft3826 116th Street SE, Everett, WA 98208ActiveMLS ID #2555385, Dave Rucker. NWMLS as distributed by MLS GRID
- $899,0004 bd1 ba2.1k sqft5224 Lowell Larimer Road, Everett, WA 98208ActiveMLS ID #2501061, Kevin Wick. NWMLS as distributed by MLS GRID
- $725,0004 bd2 ba1.4k sqft11422 31st Avenue SE, Everett, WA 98208ActiveMLS ID #2572069, Jennie Fan. NWMLS as distributed by MLS GRID
- $899,9953 bd3 ba1.9k sqft6730 126th Place SE, Snohomish, WA 98296ActiveMLS ID #2571148, Puneet Sachdeva. NWMLS as distributed by MLS GRID
- $750,0004 bd2 ba1.7k sqftSilva Creek, Everett, WA 98208ActiveMLS ID #2565853, Stacey M Lange. NWMLS as distributed by MLS GRID
- $929,9504 bd3 ba2.2k sqftEisenhower Heights, Everett, WA 98208ActiveMLS ID #2501469, Joel B Morales. NWMLS as distributed by MLS GRID
- $875,0004 bd3 ba2k sqft15009 50th Ave SE, Everett, WA 98208ActiveMLS ID #2550441, Xiaolu Li. NWMLS as distributed by MLS GRID
