Experience a true tropical oasis in the heart of Pinellas County! This 2 bedroom, 1 bathroom home is sure to captivate with its array of custom features. Step outside to take in the perfectly manicured landscaping, custom paved walkways and patios, a private screened-in front porch, covered jacuzzi and gazebos, brick firepit, and grill area - all expertly designed to provide plenty of opportunities for entertaining and peaceful enjoyment. At night the landscaping illuminates to create a stunning resort environment that will impress. You'll also appreciate the many updates to the interior, including stainless steel appliances, wood cabinets, granite countertops, custom river rock backsplash, and a glass walk-in shower with a unique river rock floor in the updated bathroom. Complete with a new water softener, washer and dryer hookups in the attached garage, and full white vinyl fencing with 3 gates, this one-of-a-kind property is truly something special. Alley parking and a custom-paved parking pad ensure easy access to the rear of the home. Don't miss out on this Saint Petersburg gem!
Sold for $370,000
$370,000
4710 22ND AVENUE N, ST PETERSBURG, FL 33713
2beds
812sqft
Single Family Residence
Built in 1952
6,098 Square Feet Lot
$338,600 Zestimate®
$456/sqft
$1,850 Estimated rent
Home value
$338,600
$322,000 - $356,000
$1,850/mo
Zestimate® history
Owner options
List your home for rent
$1,850/mo
Rent Zestimate®
Find your next renter with Zillow Rental Manager. Plus, with online applications, you can quickly screen prospective tenants – for free.
$1,850/mo
Rent Zestimate®
Refinance and save
$2,597/mo
Est. payment
Refinancing to a lower rate could help reduce your monthly payments and save thousands over the life of the loan.
$2,597/mo
Est. payment
Explore your selling options
Work with a Zillow partner agent
Leverage their expertise and Zillow's premium Showcase listings to get your home seen by more buyers.
Get startedList with your own agent
Get your home in front of millions of buyers by listing it on Zillow.
Learn how to do itSell it yourself
Take full control of how buyers see your home on Zillow by listing For Sale by Owner (FSBO).
List your homeWhat's special
Zillow last checked:
Listing updated:
Listed by:
Michelle Holley 727-902-0642,
CENTURY 21 INTEGRA 800-593-7653
Bought with:
Ariya Mobed, 3331510
MOBED REALTY, P.A.
Source: Stellar MLS,MLS#: U8204656 Originating MLS: Pinellas Suncoast
Originating MLS: Pinellas Suncoast
Facts & features
Interior
Bedrooms & bathrooms
- Bedrooms: 2
- Bathrooms: 1
- Full bathrooms: 1
Primary bedroom
- Features: Built-in Closet
- Level: First
- Dimensions: 17x13
Bedroom 2
- Features: Built-in Closet
- Level: First
- Dimensions: 13x10
Bathroom 1
- Level: First
- Dimensions: 12x10
Kitchen
- Features: Granite Counters
- Level: First
- Dimensions: 15x12
Living room
- Level: First
- Dimensions: 17x13
Heating
- Central
Cooling
- Central Air
Appliances
- Included: Dishwasher, Electric Water Heater, Microwave, Range, Refrigerator, Water Softener
- Laundry: In Garage
Features
- Built-in Features, Ceiling Fan(s), Primary Bedroom Main Floor, Thermostat
- Flooring: Brick/Stone, Ceramic Tile, Hardwood
- Windows: Blinds, Double Pane Windows, Storm Window(s)
- Has fireplace: No
Interior area
- Total structure area: 1,200
- Total interior livable area: 812 sqft
Property
Parking
- Total spaces: 1
- Parking features: Alley Access, Garage Faces Rear, Off Street, Parking Pad
- Attached garage spaces: 1
- Has uncovered spaces: Yes
- Details: Garage Dimensions: 30x100
Features
- Levels: One
- Stories: 1
- Patio & porch: Covered, Front Porch, Screened
- Exterior features: Garden, Irrigation System, Lighting, Private Mailbox, Rain Gutters, Sidewalk, Storage
- Has spa: Yes
- Spa features: Above Ground, Heated
- Fencing: Vinyl
- Has view: Yes
- View description: Garden
Lot
- Size: 6,098 Square Feet
- Features: Landscaped, Near Public Transit, Private
- Residential vegetation: Mature Landscaping, Trees/Landscaped
Details
- Additional structures: Shed(s), Storage
- Parcel number: 163116593640150070
- Special conditions: None
Construction
Type & style
- Home type: SingleFamily
- Property subtype: Single Family Residence
Materials
- Wood Frame
- Foundation: Concrete Perimeter
- Roof: Shingle
Condition
- New construction: No
- Year built: 1952
Utilities & green energy
- Sewer: Public Sewer
- Water: Public, Well
- Utilities for property: Cable Connected, Electricity Connected, Public, Sewer Connected, Street Lights, Water Connected
Community & HOA
Community
- Pet fee: $0 monthly
- Subdivision: MOUNT WASHINGTON 2ND SEC
HOA
- Has HOA: No
Location
- Region: Saint Petersburg
Financial & listing details
- Price per square foot: $456/sqft
- Tax assessed value: $257,432
- Annual tax amount: $509
- Date on market: 6/21/2023
- Cumulative days on market: 36 days
- Listing terms: Cash,Conventional
- Ownership: Fee Simple
- Total actual rent: 0
- Electric utility on property: Yes
- Road surface type: Paved, Asphalt
Price history
| Date | Event | Price |
|---|---|---|
| 2/10/2026 | Listing removed | $345,000$425/sqft |
Source:  Stellar MLS #G5101555 Report a problem Stellar MLS #G5101555 Report a problem | ||
| 1/16/2026 | Price change | $345,000-1.4%$425/sqft |
Source: Stellar MLS #G5101555 Report a problem | ||
| 11/1/2025 | Price change | $350,000-1.4%$431/sqft |
Source: Stellar MLS #G5101555 Report a problem | ||
| 10/1/2025 | Price change | $355,000-1.4%$437/sqft |
Source: Stellar MLS #G5101555 Report a problem | ||
| 9/12/2025 | Price change | $360,000-0.6%$443/sqft |
Source: Stellar MLS #G5101555 Report a problem | ||
| 9/4/2025 | Listed for sale | $362,000-11.5%$446/sqft |
Source: Stellar MLS #G5101555 Report a problem | ||
| 6/19/2025 | Listing removed | $409,000$504/sqft |
Source: Stellar MLS #TB8350526 Report a problem | ||
| 4/22/2025 | Price change | $409,000-1.4%$504/sqft |
Source: Stellar MLS #TB8350526 Report a problem | ||
| 2/14/2025 | Listed for sale | $414,900+12.1%$511/sqft |
Source: Stellar MLS #TB8350526 Report a problem | ||
| 8/21/2023 | Sold | $370,000-2.6%$456/sqft |
Source: Stellar MLS #U8204656 Report a problem | ||
| 7/27/2023 | Pending sale | $380,000$468/sqft |
Source: Stellar MLS #U8204656 Report a problem | ||
| 7/21/2023 | Price change | $380,000-2.5%$468/sqft |
Source: Stellar MLS #U8204656 Report a problem | ||
| 7/12/2023 | Price change | $389,900-1.3%$480/sqft |
Source: Stellar MLS #U8204656 Report a problem | ||
| 7/6/2023 | Price change | $394,900-1.3%$486/sqft |
Source: Stellar MLS #U8204656 Report a problem | ||
| 6/21/2023 | Listed for sale | $399,900+433.9%$492/sqft |
Source: Stellar MLS #U8204656 Report a problem | ||
| 4/8/2003 | Sold | $74,900+74.2%$92/sqft |
Source: Public Record Report a problem | ||
| 10/6/1993 | Sold | $43,000$53/sqft |
Source: Public Record Report a problem | ||
Public tax history
| Year | Property taxes | Tax assessment |
|---|---|---|
| 2025 | $4,257 +5.6% | $256,326 +2.9% |
| 2024 | $4,031 +848.7% | $249,102 +355.7% |
| 2023 | $425 -16.5% | $54,667 +3% |
| 2022 | $509 -4.9% | $53,075 +3% |
| 2021 | $535 -0.9% | $51,529 +1.4% |
| 2020 | $540 +1.5% | $50,818 +2.3% |
| 2019 | $532 | $49,675 +1.9% |
| 2018 | $532 +3.1% | $48,749 +2.1% |
| 2017 | $516 +6.2% | $47,746 +2.1% |
| 2016 | $486 -0.6% | $46,764 +0.7% |
| 2015 | $489 +1.4% | $46,439 +0.8% |
| 2014 | $482 +2.3% | $46,070 +1.5% |
| 2013 | $471 +3.9% | $45,389 +1.7% |
| 2012 | $453 | $44,630 -9.7% |
| 2011 | -- | $49,432 -19.1% |
| 2010 | -- | $61,074 -3.3% |
| 2009 | -- | $63,147 -19.5% |
| 2008 | $814 | $78,404 +3% |
| 2007 | -- | $76,120 +0% |
| 2005 | -- | $76,100 +8.7% |
| 2004 | $1,094 +224.5% | $70,000 +41.4% |
| 2003 | $337 +10.8% | $49,500 +11.7% |
| 2002 | $304 | $44,300 +10.2% |
| 2001 | $304 +8.6% | $40,200 -4.7% |
| 2000 | $280 | $42,200 |
Find assessor info on the county website
Neighborhood: Disston Heights
Nearby homes
- $236,5002 bd1 ba1k sqft4700 22nd Ave N, Saint Petersburg, FL 33713Off Market
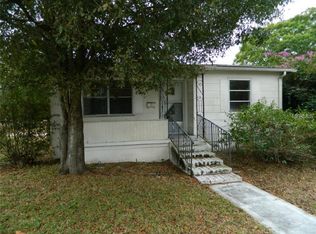
- $253,400-- bd1 ba912 sqft4716 22nd Ave N, Saint Petersburg, FL 33713Off Market
- $378,6003 bd2 ba1.8k sqft4726 22nd Ave N, Saint Petersburg, FL 33713Off Market
- $312,7002 bd1 ba1k sqft4711 21st Ave N, Saint Petersburg, FL 33713Off Market
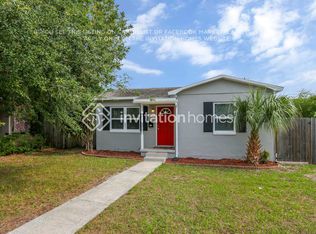
- $1,6502 bd1 ba840 sqft4719 21st Ave N, Saint Petersburg, FL 33713For Rent
- $315,3003 bd1 ba1.1k sqft4736 22nd Ave N, Saint Petersburg, FL 33713Off Market
- $258,3002 bd1 ba1k sqft2100 47th St N, Saint Petersburg, FL 33713Off Market
- $264,6003 bd1 ba842 sqft4725 21st Ave N, Saint Petersburg, FL 33713Off Market
Nearby schools
GreatSchools rating
- 9/10Northwest Elementary SchoolGrades: PK-5Distance: 0.8 mi
- 7/10Tyrone Middle SchoolGrades: 6-8Distance: 1.8 mi
- 6/10St. Petersburg High SchoolGrades: 9-12Distance: 2 mi
Schools provided by the listing agent
- Elementary: Northwest Elementary-PN
- Middle: Tyrone Middle-PN
- High: St. Petersburg High-PN
Source: Stellar MLS. This data may not be complete. We recommend contacting the local school district to confirm school assignments for this home.
Get a cash offer in 3 minutes
Find out how much your home could sell for in as little as 3 minutes with a no-obligation cash offer.
Estimated market value
$338,600
Get a cash offer in 3 minutes
Find out how much your home could sell for in as little as 3 minutes with a no-obligation cash offer.
Estimated market value
$338,600
- Florida
- Pinellas County
- Saint Petersburg
- 33713
- Disston Heights
- 4710 22ND AVENUE N
Nearby cities
Nearby neighborhoods
Nearby zip codes
Other Saint Petersburg Topics
- Apartments for Rent in 33713
- Houses for Sale in 33713
- Houses for Rent in 33713
- 33713 Real Estate
- Saint Petersburg Condos
- Houses for Sale in Saint Petersburg
- Newest Listings in Saint Petersburg
- Saint Petersburg Home Values
- Saint Petersburg Real Estate Agents
- Saint Petersburg Refinance
- Saint Petersburg Mortgage Rates
