**3.87% Assumable Mortgage Available** PRICE IMPROVEMENT – Incredible Value, Act Fast! Welcome to this spacious 4-bedroom, 2.5-bathroom home located in the sought-after Foster's Creek community, now available at a newly reduced price! Offering over 2,000 sq ft, this home provides great potential to personalize with your own style and touches. The open-concept floor plan features abundant natural light, a spacious living area, and a kitchen equipped with newer appliances, double ovens, generous counter space, and a charming breakfast nook overlooking the screened-in pool area. Step out back into your private, screened oasis—perfect for relaxing or hosting gatherings, ready to be revitalized into your dream outdoor space. The main-floor primary suite includes a large walk-in closet and ensuite bath with dual sinks. Upstairs offers three additional bedrooms and a versatile loft, ideal for a home office or extra living space. Recent updates include a new roof in 2022. Low HOA, no CDD fees, and convenient access to I-275 and US 41 make this property a rare opportunity. Don't wait—homes at this value move quickly! Schedule your showing today!
Sold for $374,326
$374,326
4710 69TH COURT E, PALMETTO, FL 34221
4beds
2,047sqft
Single Family Residence
Built in 2003
6,011 Square Feet Lot
$367,600 Zestimate®
$183/sqft
$3,075 Estimated rent
Home value
$367,600
$338,000 - $401,000
$3,075/mo
Zestimate® history
Owner options
List your home for rent
$3,075/mo
Rent Zestimate®
Find your next renter with Zillow Rental Manager. Plus, with online applications, you can quickly screen prospective tenants – for free.
$3,075/mo
Rent Zestimate®
Refinance and save
$2,546/mo
Est. payment
Refinancing to a lower rate could help reduce your monthly payments and save thousands over the life of the loan.
$2,546/mo
Est. payment
Explore your selling options
Work with a Zillow partner agent
Leverage their expertise and Zillow's premium Showcase listings to get your home seen by more buyers.
Get startedList with your own agent
Get your home in front of millions of buyers by listing it on Zillow.
Learn how to do itSell it yourself
Take full control of how buyers see your home on Zillow by listing For Sale by Owner (FSBO).
List your homeWhat's special
Screened-in pool areaVersatile loftThree additional bedroomsAbundant natural lightNewer appliancesCharming breakfast nookOpen-concept floor plan
Zillow last checked:
Listing updated:
Listed by:
Michelle Sands 727-686-1979,
REAL BROKER, LLC 855-450-0442
Bought with:
Selina Bradley, 3305515
COLDWELL BANKER REALTY
Source: Stellar MLS,MLS#: TB8354661 Originating MLS: Orlando Regional
Originating MLS: Orlando Regional
Facts & features
Interior
Bedrooms & bathrooms
- Bedrooms: 4
- Bathrooms: 3
- Full bathrooms: 2
- 1/2 bathrooms: 1
Rooms
- Room types: Utility Room, Loft
Primary bedroom
- Description: Room1
- Features: Ceiling Fan(s), Walk-In Closet(s)
- Level: First
- Area: 156 Square Feet
- Dimensions: 13x12
Bedroom 2
- Description: Room5
- Features: Ceiling Fan(s), Walk-In Closet(s)
- Level: Second
- Area: 168 Square Feet
- Dimensions: 14x12
Bedroom 3
- Description: Room6
- Features: Ceiling Fan(s), Walk-In Closet(s)
- Level: Second
- Area: 130 Square Feet
- Dimensions: 13x10
Bedroom 4
- Description: Room7
- Features: Ceiling Fan(s), Walk-In Closet(s)
- Level: Second
- Area: 130 Square Feet
- Dimensions: 13x10
Dining room
- Description: Room3
- Level: First
- Area: 110 Square Feet
- Dimensions: 11x10
Kitchen
- Description: Room2
- Features: Ceiling Fan(s), Pantry
- Level: First
- Area: 108 Square Feet
- Dimensions: 12x9
Living room
- Description: Room4
- Features: Ceiling Fan(s)
- Level: First
- Area: 216 Square Feet
- Dimensions: 18x12
Loft
- Description: Room8
- Features: Ceiling Fan(s)
- Level: Second
- Area: 128 Square Feet
- Dimensions: 16x8
Heating
- Electric
Cooling
- Central Air
Appliances
- Included: Dishwasher, Microwave, Range, Refrigerator
- Laundry: Inside, Laundry Closet
Features
- Ceiling Fan(s), Primary Bedroom Main Floor, Walk-In Closet(s)
- Flooring: Laminate, Porcelain Tile
- Doors: Sliding Doors
- Windows: Window Treatments
- Has fireplace: No
Interior area
- Total structure area: 2,712
- Total interior livable area: 2,047 sqft
Property
Parking
- Total spaces: 2
- Parking features: Driveway, Garage Door Opener
- Attached garage spaces: 2
- Has uncovered spaces: Yes
- Details: Garage Dimensions: 24x20
Features
- Levels: Two
- Stories: 2
- Patio & porch: Covered, Front Porch, Porch
- Exterior features: Rain Gutters, Sidewalk
- Has private pool: Yes
- Pool features: Gunite, In Ground, Screen Enclosure
- Fencing: Wood
Lot
- Size: 6,011 Square Feet
- Features: Sidewalk
Details
- Parcel number: 673316509
- Zoning: PDR
- Special conditions: None
Construction
Type & style
- Home type: SingleFamily
- Property subtype: Single Family Residence
- Attached to another structure: Yes
Materials
- Block, Stucco
- Foundation: Slab
- Roof: Shingle
Condition
- Completed
- New construction: No
- Year built: 2003
Utilities & green energy
- Sewer: Public Sewer
- Water: Public
- Utilities for property: Electricity Connected, Mini Sewer, Water Connected
Community & HOA
Community
- Features: Deed Restrictions, Playground
- Pet fee: $0 monthly
- Subdivision: FOSTERS CREEK
HOA
- Has HOA: Yes
- HOA fee: $44 monthly
- HOA name: Jennifer Buckmaster
- HOA phone: 941-361-1222
Location
- Region: Palmetto
Financial & listing details
- Price per square foot: $183/sqft
- Tax assessed value: $377,371
- Annual tax amount: $3,190
- Date on market: 2/27/2025
- Cumulative days on market: 71 days
- Listing terms: Cash,Conventional,FHA,USDA Loan,VA Loan
- Ownership: Fee Simple
- Total actual rent: 0
- Electric utility on property: Yes
- Road surface type: Paved, Asphalt
Price history
| Date | Event | Price |
|---|---|---|
| 8/20/2025 | Sold | $374,326-6.4%$183/sqft |
Source:  Stellar MLS #TB8354661 Report a problem Stellar MLS #TB8354661 Report a problem | ||
| 5/11/2025 | Pending sale | $400,000$195/sqft |
Source: Stellar MLS #TB8354661 Report a problem | ||
| 4/3/2025 | Price change | $400,000-4.7%$195/sqft |
Source: Stellar MLS #TB8354661 Report a problem | ||
| 3/18/2025 | Price change | $419,900-2.3%$205/sqft |
Source: Stellar MLS #TB8354661 Report a problem | ||
| 2/27/2025 | Listed for sale | $429,900+68.3%$210/sqft |
Source: Stellar MLS #TB8354661 Report a problem | ||
| 5/29/2019 | Listing removed | $255,500$125/sqft |
Source: BHHS FLORIDA REALTY #T3156922 Report a problem | ||
| 4/12/2019 | Pending sale | $255,500$125/sqft |
Source: BHHS FLORIDA REALTY #T3156922 Report a problem | ||
| 3/14/2019 | Price change | $255,500-1.7%$125/sqft |
Source: BHHS FLORIDA REALTY #T3156922 Report a problem | ||
| 3/3/2019 | Listed for sale | $259,900+25%$127/sqft |
Source: BHHS FLORIDA REALTY #T3156922 Report a problem | ||
| 5/11/2015 | Sold | $208,000$102/sqft |
Source: Public Record Report a problem | ||
Public tax history
| Year | Property taxes | Tax assessment |
|---|---|---|
| 2025 | $3,398 +6.5% | $265,903 +2.9% |
| 2024 | $3,190 +1.5% | $258,409 +3% |
| 2023 | $3,143 +2.9% | $250,883 +3% |
| 2022 | $3,055 +0.1% | $243,576 +3% |
| 2021 | $3,053 +1.1% | $236,482 +1.4% |
| 2020 | $3,020 +36.2% | $233,217 +32.1% |
| 2019 | $2,217 | $176,565 +1.9% |
| 2018 | $2,217 +1.2% | $173,273 +2.1% |
| 2017 | $2,192 +78.2% | $169,709 +2.1% |
| 2016 | $1,230 | $166,218 +50% |
| 2015 | $1,230 | $110,835 +0.8% |
| 2014 | $1,230 +0.8% | $109,955 +1.5% |
| 2013 | $1,220 +121926% | $108,330 +1.7% |
| 2012 | $1 | $106,519 -13.3% |
| 2011 | $1 | $122,872 -2.3% |
| 2010 | -- | $125,753 -18.6% |
| 2009 | $1,916 -22.8% | $154,434 -16.3% |
| 2008 | $2,481 +4.9% | $184,526 +3% |
| 2007 | $2,365 -4.8% | $179,151 +2.5% |
| 2006 | $2,484 +0.3% | $174,781 +3% |
| 2005 | $2,478 +2% | $169,690 +3% |
| 2004 | $2,428 +418.1% | $164,748 +521.7% |
| 2003 | $469 +1.4% | $26,500 +1.9% |
| 2002 | $462 +9.9% | $26,000 +8.3% |
| 2001 | $420 +17.6% | $24,000 +20% |
| 2000 | $357 | $20,000 |
Find assessor info on the county website
Neighborhood: 34221
Nearby homes
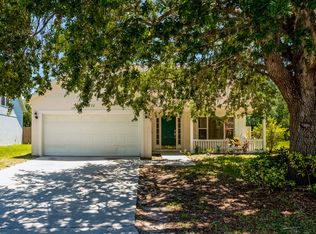
- $397,9004 bd2 ba2.5k sqft4711 69th Ct E, Palmetto, FL 34221Off Market
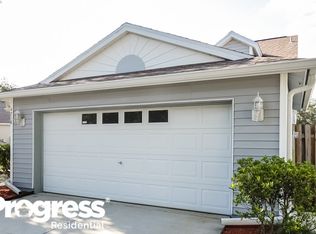
- $326,4003 bd2 ba1.4k sqft4706 69th Ct E, Palmetto, FL 34221Off Market
- $308,8004 bd2 ba1.4k sqft4718 69th Ct E, Palmetto, FL 34221Off Market
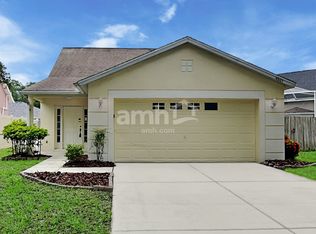
- $310,9004 bd2 ba1.4k sqft4803 70th St E, Palmetto, FL 34221Off Market
- $301,7003 bd2 ba1.4k sqft4722 69th Ct E, Palmetto, FL 34221Off Market
- $388,4004 bd2 ba2k sqft4807 70th St E, Palmetto, FL 34221Off Market
- $320,1004 bd2 ba1.5k sqft4709 69th Ct E, Palmetto, FL 34221Off Market
- $295,2003 bd2 ba1.3k sqft4705 69th Ct E, Palmetto, FL 34221Off Market
Nearby schools
GreatSchools rating
- 7/10Virgil Mills Elementary SchoolGrades: PK-5Distance: 1.7 mi
- 5/10Buffalo Creek Middle SchoolGrades: 6-8Distance: 1.8 mi
- 2/10Palmetto High SchoolGrades: 8-12Distance: 4.9 mi
Schools provided by the listing agent
- Elementary: Virgil Mills Elementary
- Middle: Buffalo Creek Middle
- High: Palmetto High
Source: Stellar MLS. This data may not be complete. We recommend contacting the local school district to confirm school assignments for this home.
Get a cash offer in 3 minutes
Find out how much your home could sell for in as little as 3 minutes with a no-obligation cash offer.
Estimated market value
$367,600
Get a cash offer in 3 minutes
Find out how much your home could sell for in as little as 3 minutes with a no-obligation cash offer.
Estimated market value
$367,600
- Florida
- Manatee County
- Palmetto
- 34221
- 4710 69TH COURT E
Nearby cities
Nearby neighborhoods
Nearby zip codes
Other Palmetto Topics
