Skip main navigation
Off market
  • $233,300

    4710 Aledo Ct, Louisville, KY 40229

    3beds
    1,414sqft
    SingleFamily
    Built in 1971
    6,882 Square Feet Lot
    $233,300 Zestimate®
    $165/sqft
    $1,847 Estimated rent

    Home value

    $233,300

    $222,000 - $245,000

    $1,847/mo

    Zestimate® history
    Loading
    Loading...

    Owner options

    List your home for rent

    $1,847/mo

    Rent Zestimate®

    Find your next renter with Zillow Rental Manager. Plus, with online applications, you can quickly screen prospective tenants – for free.

    Learn more

    $1,847/mo

    Rent Zestimate®

    Refinance and save

    $1,506/mo

    Est. payment

    Refinancing to a lower rate could help reduce your monthly payments and save thousands over the life of the loan.

    See today's rates

    $1,506/mo

    Est. payment

    Explore your selling options

    Work with a Zillow partner agent

    Leverage their expertise and Zillow's premium Showcase listings to get your home seen by more buyers.

    Get started

    List with your own agent

    Get your home in front of millions of buyers by listing it on Zillow.

    Learn how to do it

    Sell it yourself

    Take full control of how buyers see your home on Zillow by listing For Sale by Owner (FSBO).

    List your home

    What's special

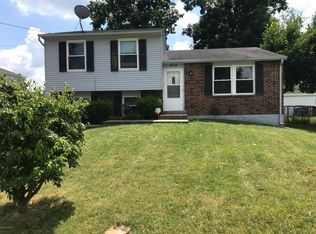
    This home has been in the same family and well cared for since 1991. It is 100% move in ready with so many updates it’s hard to mention them all. If you love to entertain this home is for you. Plenty of parking space in the newly poured and oversized driveway. Parking pad in the back is large enough for a 25 foot boat! The concrete also extends into the backyard with the large patio. Backyard is fully fenced in to keep your furry family safe. Enjoy campfires this fall in the gravel space designed for your firepit. Plenty of space to set up cornhole boards to play with all your friends and family and play set to stay. Large 16’ x 10’ shed in back with double loft to house all your tools, lawn equipment and give you extra storage space.Raised garden beds with quality soil brought in helped yield a fantastic crop of vegetables this summer. Walking into the home you will find a large living space that extends into the large eat-in kitchen. New countertops, new pulls, lots and lots of cabinets, matching stainless steel appliances, and gorgeous French doors that extend to the backyard. Down the stairs is another family room with laundry room and full bathroom. Make sure you check out all the beautiful tile work throughout this level on the floors and the shower surround. Upstairs are three bedrooms with plush neutral carpet. Third bedroom is currently being used as a large closet. Sellers are happy to leave or remove and patch the room for the buyers based on your need. The upstairs bathroom is over the top! Tile surround in the shower, new toilet, tile floor, large tub, skylight, and high end vanity make you feel like you're in your own personal spa retreat. Seller even has an advanced security system that they are willing to leave. All this home needs now is for you to move your stuff in! With the current markets lack of available homes come see it quick before someone else gets it!

    This property is off market, which means it's not currently listed for sale or rent on Zillow. This may be different from what's available on other websites or public sources.

    Facts & features

    Interior

    Bedrooms & bathrooms
    • Bedrooms: 3
    • Bathrooms: 2
    • Full bathrooms: 2
    Heating
    • Forced air, Electric, Gas
    Cooling
    • Central
    Features
    • Flooring: Other
    • Has fireplace: No
    Interior area
    • Total interior livable area: 1,414 sqft

    Property

    Parking
    • Parking features: Off-street
    Features
    • Exterior features: Brick, Metal
    Lot
    • Size: 6,882 Square Feet
    Details
    • Parcel number: 23203606720000

    Construction

    Type & style
    • Home type: SingleFamily
    Materials
    • Wood
    • Foundation: Crawl/Raised
    • Roof: Shake / Shingle
    Condition
    • Year built: 1971

    Community & HOA

    Location
    • Region: Louisville

    Financial & listing details

    • Price per square foot: $165/sqft
    • Tax assessed value: $135,940
    • Annual tax amount: $1,543

    Price history

    DateEventPrice
    12/15/2015Sold$128,000+11.3%$91/sqft
    Source: Metro Search Inc. LLC DBA Apex MLS #1434052 Report a problem
    7/5/2007Sold$115,000$81/sqft
    Source: Public Record Report a problem

    Public tax history

    YearProperty taxesTax assessment
    2024$1,543 -2.8%$135,940
    2023$1,588 -0.3%$135,940
    2022$1,593 -1.6%$135,940 +6.2%
    2021$1,619 +7.5%$128,000
    2020$1,507 $128,000
    2019$1,507 +9.9%$128,000
    2018$1,370 $128,000
    2017$1,370 +19.2%$128,000 +11.3%
    2013$1,150 $115,000
    2011$1,150 $115,000
    2010$1,150 $115,000
    2009$1,150 $115,000 +26.1%
    2007-- $91,230 +7.9%
    2006-- $84,570
    2005-- $84,570
    2004-- $84,570
    Find assessor info on the county website

    Neighborhood: Okolona

    Nearby schools

    GreatSchools rating
    Get pre-qualified for a loan
    At Zillow Home Loans, we can pre-qualify you in as little as 5 minutes with no impact to your credit score.

    An equal housing lender. NMLS #10287.

    Sell for more on Zillow
    Get a Zillow Showcase℠ listing at no additional cost and you could sell for .
    $233,300
    2% more
    +$4,666
    With Zillow Showcase(estimated)
    $237,966
