Skip main navigation
Pending
  • $325,000

    4710 Amicus Rd, Ruckersville, VA 22968

    3beds
    1,548sqft
    : 
    $2,036/mo
    Get pre-qualified
    Single Family Residence
    Built in 1998
    0.77 Acres Lot
    $321,900 Zestimate®
    $210/sqft
    $50/mo HOA

    What's special

    Cozy gas fireplaceExpansive private backyardSpacious walkout basementPrivate backyardRear yard accessLevel backyardCovered patio
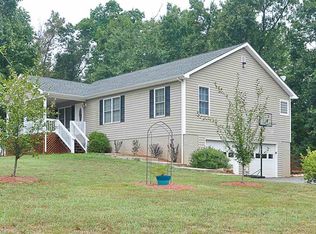
    Welcome home to this beautifully maintained single-level ranch featuring a spacious walkout basement, private backyard, & endless possibilities! A charming covered front porch creates a warm first impression. The open living room offers vaulted ceilings & a cozy gas fireplace, creating the perfect gathering space. The well-appointed kitchen boasts abundant cabinetry, generous counter space, & a center island, making meal preparation & entertaining a breeze. Step outside onto the deck to enjoy summer barbecues while overlooking the expansive, private backyard. The main level features a comfortable primary suite with an en-suite bath, along with two additional bedrooms & a full hall bathroom. The walkout basement expands your living space with a large family/recreation room & convenient half bath. The expansive unfinished area offers incredible flexibility for a workshop, home gym, storage, or future finished living space to fit your needs. Walk out to the covered patio & enjoy the level backyard, ideal for outdoor entertaining, gardening, or play. A rare bonus is the rear yard access, providing ample space to park a camper, boat, trailer, or other recreational vehicles with ease.
    15 days
    |
    1,515
    |
    102
    |

    Likely to sell faster than

    Zillow last checked:

    Listing updated:

    Listed by:

    PAUL McARTOR 434-305-0361,

    LONG & FOSTER - CHARLOTTESVILLE 434-260-5355

    Source: CAAR,MLS#: 679620MLS LogoOriginating MLS: Charlottesville Area Association of Realtors

      Facts & features

      Interior

      Bedrooms & bathrooms
      • Bedrooms: 3
      • Bathrooms: 3
      • Full bathrooms: 2
      • 1/2 bathrooms: 1
      • Main level bathrooms: 2
      • Main level bedrooms: 3
      Rooms
      • Room types: Bathroom, Bedroom, Family Room, Full Bath, Half Bath, Kitchen, Laundry, Living Room, Primary Bathroom, Primary Bedroom
      Primary bedroom
      • Level: First
      Bedroom
      • Level: First
      Primary bathroom
      • Level: First
      Bathroom
      • Level: First
      Family room
      • Level: Basement
      Half bath
      • Level: Basement
      Kitchen
      • Level: First
      Laundry
      • Level: Basement
      Living room
      • Level: First
      Heating
      • Central, Heat Pump
      Cooling
      • Central Air, Heat Pump
      Appliances
      • Included: Dishwasher, Electric Range, Disposal, Microwave, Refrigerator, Dryer, Washer
      • Laundry: Washer Hookup, Dryer Hookup
      Features
      • Primary Downstairs, Breakfast Bar, Eat-in Kitchen, Kitchen Island, Vaulted Ceiling(s)
      • Flooring: Carpet, Hardwood, Laminate, Vinyl
      • Basement: Exterior Entry,Full,Finished,Interior Entry,Partially Finished,Unfinished,Walk-Out Access
      • Number of fireplaces: 1
      • Fireplace features: One, Gas
      Interior area
      • Total structure area: 2,248
      • Total interior livable area: 1,548 sqft
      • Finished area above ground: 1,124
      • Finished area below ground: 424
      Video & virtual tour

      Property

      Parking
      • Parking features: Gravel, Off Street
      Features
      • Levels: One
      • Stories: 1
      • Patio & porch: Covered, Deck, Front Porch, Patio, Porch, Wood
      • Exterior features: Mature Trees/Landscape
      • Pool features: None
      • Has view: Yes
      • View description: Residential, Trees/Woods
      Lot
      • Size: 0.77 Acres
      • Features: Landscaped, Private
      Details
      • Parcel number: 49A 25 P 9
      • Zoning description: R Residential

      Construction

      Type & style
      • Home type: SingleFamily
      • Architectural style: Ranch
      • Property subtype: Single Family Residence
      Materials
      • Stick Built, Vinyl Siding
      • Foundation: Block
      • Roof: Architectural
      Condition
      • New construction: No
      • Year built: 1998

      Utilities & green energy

      • Sewer: Septic Tank
      • Water: Public
      • Utilities for property: Cable Available, Propane

      Community & HOA

      Community
      • Security: Smoke Detector(s), Surveillance System
      • Subdivision: TWIN LAKES ESTATES
      HOA
      • Has HOA: Yes
      • Amenities included: Water
      • Services included: Road Maintenance
      • HOA fee: $150 quarterly
      Location
      • Region: Ruckersville

      Financial & listing details

      • Price per square foot: $210/sqft
      • Tax assessed value: $291,000
      • Annual tax amount: $2,096
      • Date on market: 7/16/2026
      • Cumulative days on market: 15 days
      • Exclusions: Alarm system and cameras, automatic blind/curtain openers, porch swing

        Estimated market value

        $321,900

        $306,000 - $338,000

        $2,314/mo

        Price history

        DateEventPrice
        7/31/2026Pending sale$325,000$210/sqft
        Source: CAAR #679620 Report a problem
        7/16/2026Listed for sale$325,000+54.8%$210/sqft
        Source: CAAR #679620 Report a problem
        1/2/2020Sold$210,000+5.1%$136/sqft
        Source: GASAOR #597720 Report a problem
        11/14/2019Listed for sale$199,900+44.9%$129/sqft
        Source: REAL SOLUTIONS REALTY #597720 Report a problem
        10/1/2019Sold$138,000-30.6%$89/sqft
        Source: Public Record Report a problem
        12/31/2015Listing removed$198,900$128/sqft
        Source: First Rate Realty #531893 Report a problem
        5/9/2015Listed for sale$198,900+9.3%$128/sqft
        Source: ASSIST2SELL - FIRST RATE REALTY, INC. #531893 Report a problem
        4/26/2005Sold$182,000$118/sqft
        Source: Public Record Report a problem

        Public tax history

        YearProperty taxesTax assessment
        2025$2,008 +5%$291,000 +8.1%
        2024$1,912 -2.7%$269,300
        2023$1,966 +11.9%$269,300 +25.7%
        2022$1,757 $214,300
        2021$1,757 +1.9%$214,300 +1.9%
        2020$1,725 $210,400
        2019$1,725 +8.3%$210,400 +2.4%
        2018$1,593 +6.8%$205,500
        2017$1,492 $205,500 +6.8%
        2016$1,492 $192,500
        2015$1,492 +3.3%$192,500
        2014$1,444 $192,500
        2013$1,444 $192,500
        Find assessor info on the county website

        Monthly payment

        Est. payment

        Payment breakdown

        Explore the cost of this home by adjusting the details. Changes won't be saved.
        All calculations are estimates and provided by Zillow, Inc. for informational purposes only. Actual amounts may vary.
        HOA fees may include property taxes on listings classified as Co-Ops. Contact the listing agent and/or owner for fee details.
        Mortgage interest rates are dependent on a number of factors, including credit score, down payment, and repayment length. Interest rate data provided by Zillow Group Marketplace, Inc. as of 1/1/1970 from various mortgage lenders with which we have lead or other similar arrangements; the Estimated Payment is an average of those rates.
        See how much you could borrow to make a competitive offer.

        Climate risks

        Neighborhood: 22968

        Getting around

        0 / 100
        Car-Dependent
        4 / 100
        Somewhat Bikeable

        Nearby schools

        GreatSchools rating
        Schools provided by the listing agent
        • Elementary: Greene Primary
        • Middle: William Monroe
        • High: William Monroe

        Source: CAAR. This data may not be complete. We recommend contacting the local school district to confirm school assignments for this home.

        A local agent can set up tours, give advice and negotiate with sellers.

        Browse local experts

        Similar homes