Stunning turnkey gem nestled in the sought-after Strawberry Park. Airy ambiance and abundance of natural light pouring into every room. The seamless flow between each space creates an ideal setting for entertaining. Bright galley style kitchen, with spacious dining area. Adjacent to the dining and kitchen areas, is the family room and the formal living room. Roomy primary bedroom, complete with ensuite bathroom. 3 additional bedrooms and full bath on the main level - Plus large loft /game room on level 2, also two more bedrooms on this level, and a half bath, ton of room for growing family. The backyard oasis offers plenty of room for backyard barbeques. Superb location, easy access to 280 and major thoroughfares. Enjoy beautiful parks, great shopping, dining options, excellent schools. Per Home Town School Locator website: this property is located in Cupertino Union District - Manuel De Vargas Elementary / Hyde Middle /Cupertino High - BUYER TO VERIFY DISTRICT AND EXACT SCHOOLS
Sold for $2,600,000
$2,600,000
4710 Applewood Dr, San Jose, CA 95129
6beds
2,329sqft
Single Family Residence, Residential
Built in 1961
5,929 Square Feet Lot
$3,051,700 Zestimate®
$1,116/sqft
$6,457 Estimated rent
Home value
$3,051,700
$2.84M - $3.33M
$6,457/mo
Zestimate® history
Owner options
List your home for rent
$6,457/mo
Rent Zestimate®
Find your next renter with Zillow Rental Manager. Plus, with online applications, you can quickly screen prospective tenants – for free.
$6,457/mo
Rent Zestimate®
Refinance and save
$16,434/mo
Est. payment
Refinancing to a lower rate could help reduce your monthly payments and save thousands over the life of the loan.
$16,434/mo
Est. payment
Explore your selling options
Work with a Zillow partner agent
Leverage their expertise and Zillow's premium Showcase listings to get your home seen by more buyers.
Get startedList with your own agent
Get your home in front of millions of buyers by listing it on Zillow.
Learn how to do itSell it yourself
Take full control of how buyers see your home on Zillow by listing For Sale by Owner (FSBO).
List your homeWhat's special
Backyard oasisLarge loftDining optionsEnsuite bathroomGreat shoppingSpacious dining areaBeautiful parks
Zillow last checked:
Listing updated:
Listed by:
Jackie Jones 00595786 408-315-6186,
Coldwell Banker Realty 408-723-3300
Bought with:
RECIP, 00000000
Out of Area Office
Source: MLSListings Inc,MLS#: ML81940407
Facts & features
Interior
Bedrooms & bathrooms
- Bedrooms: 6
- Bathrooms: 3
- Full bathrooms: 2
- 1/2 bathrooms: 1
Rooms
- Room types: Bonus Room, Loft
Bedroom
- Features: WalkinCloset, PrimaryBedroomonGroundFloor, BedroomonGroundFloor2plus
Bathroom
- Features: PrimaryStallShowers, ShowerandTub, Tile, FullonGroundFloor
Dining room
- Features: EatinKitchen
Family room
- Features: SeparateFamilyRoom
Kitchen
- Features: Countertop_SolidSurfceCorian, ExhaustFan
Heating
- Central Forced Air, Fireplace(s)
Cooling
- None
Appliances
- Included: Electric Cooktop, Dishwasher, Exhaust Fan, Disposal, Range Hood, Built In Oven/Range
- Laundry: In Garage
Features
- Walk-In Closet(s)
- Flooring: Carpet, Hardwood, Laminate, Tile, Vinyl Linoleum
- Number of fireplaces: 1
- Fireplace features: Family Room, Wood Burning
Interior area
- Total structure area: 2,329
- Total interior livable area: 2,329 sqft
Property
Parking
- Total spaces: 2
- Parking features: Attached, Garage Door Opener
- Attached garage spaces: 2
Features
- Stories: 2
- Patio & porch: Balcony/Patio
- Exterior features: Back Yard, Fenced
- Fencing: Back Yard,Wood
Lot
- Size: 5,929 Square Feet
- Features: Level
Details
- Parcel number: 38102194
- Zoning: R1-8
- Special conditions: Standard
Construction
Type & style
- Home type: SingleFamily
- Architectural style: Traditional
- Property subtype: Single Family Residence, Residential
Materials
- Foundation: Concrete Perimeter
- Roof: Composition
Condition
- New construction: No
- Year built: 1961
Utilities & green energy
- Gas: PublicUtilities
- Sewer: Public Sewer
- Water: Public
- Utilities for property: Public Utilities, Water Public
Community & HOA
Location
- Region: San Jose
Financial & listing details
- Price per square foot: $1,116/sqft
- Tax assessed value: $2,652,000
- Annual tax amount: $32,823
- Date on market: 8/31/2023
- Listing agreement: ExclusiveRightToSell
- Listing terms: CashorConventionalLoan
Price history
| Date | Event | Price |
|---|---|---|
| 10/6/2023 | Sold | $2,600,000+10.6%$1,116/sqft |
Source:  MLSListings Inc #ML81940407 Report a problem MLSListings Inc #ML81940407 Report a problem | ||
| 9/7/2023 | Pending sale | $2,350,000$1,009/sqft |
Source: MLSListings Inc #ML81940407 Report a problem | ||
| 8/31/2023 | Listed for sale | $2,350,000$1,009/sqft |
Source: MLSListings Inc #ML81940407 Report a problem | ||
Public tax history
| Year | Property taxes | Tax assessment |
|---|---|---|
| 2025 | $32,823 -38.6% | $2,652,000 +2% |
| 2024 | $53,487 +2016.6% | $2,600,000 +2366.3% |
| 2023 | $2,527 +1.7% | $105,421 +2% |
| 2022 | $2,486 +4.3% | $103,355 +2% |
| 2021 | $2,384 +4.3% | $101,329 +1% |
| 2020 | $2,285 | $100,291 +2% |
| 2019 | $2,285 +6.9% | $98,326 +2% |
| 2018 | $2,137 | $96,399 +2% |
| 2017 | $2,137 +1.4% | $94,509 +2% |
| 2016 | $2,108 +5.8% | $92,657 +1.5% |
| 2015 | $1,993 +27.6% | $91,267 +2% |
| 2014 | $1,562 | $89,480 +0.5% |
| 2013 | -- | $89,076 +2% |
| 2012 | -- | $87,331 +2% |
| 2011 | -- | $85,620 +0.8% |
| 2010 | -- | $84,981 -0.2% |
| 2009 | -- | $85,183 +2% |
| 2008 | -- | $83,514 +2% |
| 2007 | -- | $81,878 +2% |
| 2006 | -- | $80,273 +2% |
| 2005 | -- | $78,700 +2% |
| 2004 | -- | $77,158 +1.9% |
| 2003 | -- | $75,745 +2% |
| 2002 | -- | $74,261 +2% |
| 2001 | -- | $72,806 |
Find assessor info on the county website
Neighborhood: West San Jose
Nearby homes
- $2,245,6003 bd2 ba1.3k sqft4718 Applewood Dr, San Jose, CA 95129Off Market
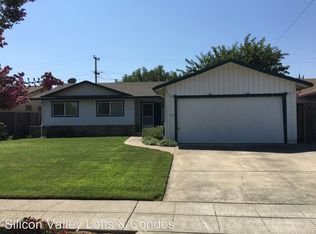
- $2,260,8003 bd2 ba1.3k sqft4698 Applewood Dr, San Jose, CA 95129Off Market
- $2,593,3003 bd2 ba2.1k sqft4711 Castlewood Dr, San Jose, CA 95129Off Market
- $2,374,1004 bd2 ba1.5k sqft4730 Applewood Dr, San Jose, CA 95129Off Market
- $2,385,4003 bd2 ba1.3k sqft4719 Castlewood Dr, San Jose, CA 95129Off Market
- $3,189,8004 bd3 ba2.5k sqft4701 Castlewood Dr, San Jose, CA 95129Off Market
- $2,411,2004 bd2 ba1.5k sqft4690 Applewood Dr, San Jose, CA 95129Off Market
- $2,421,3003 bd2 ba1.3k sqft4731 Castlewood Dr, San Jose, CA 95129Off Market
Nearby schools
GreatSchools rating
- 9/10Manuel De Vargas Elementary SchoolGrades: K-5Distance: 0.2 mi
- 10/10Warren E. Hyde Middle SchoolGrades: 6-8Distance: 1.4 mi
- 10/10Cupertino High SchoolGrades: 9-12Distance: 1.4 mi
Schools provided by the listing agent
- District: MorelandElementary
Source: MLSListings Inc. This data may not be complete. We recommend contacting the local school district to confirm school assignments for this home.
Get a cash offer in 3 minutes
Find out how much your home could sell for in as little as 3 minutes with a no-obligation cash offer.
Estimated market value
$3,051,700
Get a cash offer in 3 minutes
Find out how much your home could sell for in as little as 3 minutes with a no-obligation cash offer.
Estimated market value
$3,051,700
- California
- Santa Clara County
- San Jose
- 95129
- West San Jose
- 4710 Applewood Dr
Nearby cities
Nearby neighborhoods
Nearby zip codes
Other San Jose Topics
