This is your opportunity to own a 3 bedroom home in coveted Mansfield ISD! One owner has occupied the home since it was built in 2005. They have taken great pride in ownership, while still leaving room for you to add your own touches. As you enter the large entryway, you are immediately drawn to the oversized picture window looking over the spacious backyard. The primary bedroom suite is private and separate from the secondary bedrooms that share a bathroom on the opposite end of the home. It is really the perfect layout, with every square foot of useful space. Some of the items that have been updated include the roof, the HVAC unit, the carpet and the oven.
Sold
Price Unknown
4710 Ashbury Ln, Mansfield, TX 76063
3beds
1,619sqft
Single Family Residence
Built in 2005
7,927 Square Feet Lot
$314,300 Zestimate®
$--/sqft
$2,229 Estimated rent
Home value
$314,300
$299,000 - $330,000
$2,229/mo
Zestimate® history
Owner options
List your home for rent
$2,229/mo
Rent Zestimate®
Find your next renter with Zillow Rental Manager. Plus, with online applications, you can quickly screen prospective tenants – for free.
$2,229/mo
Rent Zestimate®
Refinance and save
$250/mo
Est. payment
Refinancing to a lower rate could help reduce your monthly payments and save thousands over the life of the loan.
$250/mo
Est. payment
Explore your selling options
Work with a Zillow partner agent
Leverage their expertise and Zillow's premium Showcase listings to get your home seen by more buyers.
Get startedList with your own agent
Get your home in front of millions of buyers by listing it on Zillow.
Learn how to do itSell it yourself
Take full control of how buyers see your home on Zillow by listing For Sale by Owner (FSBO).
List your homeWhat's special
Zillow last checked:
Listing updated:
Listed by:
Angela Hornburg 0620365 682-422-3814,
One West Real Estate Co. LLC 682-422-3814,
Jenny Downs 0743348 214-435-5506,
One West Real Estate Co. LLC
Bought with:
Gina Floyd
Hogan Park Realtors
Source: NTREIS,MLS#: 20714614
Facts & features
Interior
Bedrooms & bathrooms
- Bedrooms: 3
- Bathrooms: 2
- Full bathrooms: 2
Primary bedroom
- Features: Ceiling Fan(s), Dual Sinks, En Suite Bathroom, Garden Tub/Roman Tub, Separate Shower
- Level: First
- Dimensions: 14 x 13
Bedroom
- Features: Ceiling Fan(s), Split Bedrooms
- Level: First
- Dimensions: 13 x 10
Bedroom
- Features: Ceiling Fan(s), Split Bedrooms
- Level: First
- Dimensions: 13 x 10
Primary bathroom
- Features: Built-in Features, Dual Sinks, En Suite Bathroom, Garden Tub/Roman Tub, Stone Counters, Separate Shower
- Level: First
Breakfast room nook
- Features: Eat-in Kitchen
- Level: First
- Dimensions: 9 x 9
Dining room
- Level: First
- Dimensions: 16 x 11
Other
- Features: Built-in Features, Solid Surface Counters
- Level: First
Kitchen
- Features: Breakfast Bar, Built-in Features, Dual Sinks, Eat-in Kitchen, Solid Surface Counters
- Level: First
- Dimensions: 11 x 9
Living room
- Level: First
- Dimensions: 16 x 16
Heating
- Central, Natural Gas
Cooling
- Central Air, Ceiling Fan(s), Electric
Appliances
- Included: Dishwasher, Electric Cooktop, Electric Oven, Electric Range, Disposal, Microwave
- Laundry: Washer Hookup, In Hall
Features
- Eat-in Kitchen, High Speed Internet, Open Floorplan, Pantry, Cable TV, Vaulted Ceiling(s), Walk-In Closet(s)
- Flooring: Carpet, Ceramic Tile, Linoleum
- Windows: Bay Window(s), Window Coverings
- Has basement: No
- Has fireplace: No
- Fireplace features: Living Room
Interior area
- Total interior livable area: 1,619 sqft
Property
Parking
- Total spaces: 2
- Parking features: Garage, Garage Door Opener
- Attached garage spaces: 2
Features
- Levels: One
- Stories: 1
- Patio & porch: Rear Porch, Front Porch, Patio
- Exterior features: Rain Gutters
- Pool features: None
- Fencing: Privacy,Wood
Lot
- Size: 7,927 Square Feet
- Features: Interior Lot, Landscaped, Subdivision, Few Trees
Details
- Parcel number: 40494152
Construction
Type & style
- Home type: SingleFamily
- Architectural style: Traditional,Detached
- Property subtype: Single Family Residence
Materials
- Brick
- Foundation: Slab
- Roof: Composition
Condition
- Year built: 2005
Utilities & green energy
- Sewer: Public Sewer
- Water: Public
- Utilities for property: Sewer Available, Water Available, Cable Available
Community & HOA
Community
- Subdivision: Holland Meadows Add
HOA
- Has HOA: Yes
- Services included: Association Management
- HOA fee: $250 annually
- HOA name: Holland Meadows HOA
- HOA phone: 469-899-1000
Location
- Region: Mansfield
Financial & listing details
- Tax assessed value: $294,589
- Annual tax amount: $5,086
- Date on market: 9/6/2024
- Cumulative days on market: 4 days
- Listing terms: Cash,Conventional,FHA,VA Loan
- Exclusions: curtains and rods, alarm and system, tv's and mounts, speakers and mounts, electronic wireless doorbell
Price history
| Date | Event | Price |
|---|---|---|
| 12/9/2024 | Listing removed | $2,350$1/sqft |
Source: Zillow Rentals Report a problem | ||
| 11/5/2024 | Listed for rent | $2,350$1/sqft |
Source: Zillow Rentals Report a problem | ||
| 10/11/2024 | Sold | -- |
Source: NTREIS #20714614 Report a problem | ||
| 9/30/2024 | Pending sale | $299,900$185/sqft |
Source: NTREIS #20714614 Report a problem | ||
| 9/16/2024 | Listing removed | $299,900$185/sqft |
Source: NTREIS #20714614 Report a problem | ||
| 9/10/2024 | Contingent | $299,900$185/sqft |
Source: NTREIS #20714614 Report a problem | ||
| 9/6/2024 | Listed for sale | $299,900$185/sqft |
Source: NTREIS #20714614 Report a problem | ||
Public tax history
| Year | Property taxes | Tax assessment |
|---|---|---|
| 2025 | $6,626 +318.3% | $294,589 |
| 2024 | $1,584 -45% | $294,589 +3.9% |
| 2023 | $2,878 -2.1% | $283,456 +13.2% |
| 2022 | $2,939 +1.4% | $250,375 +37.6% |
| 2021 | $2,898 | $182,000 |
| 2020 | $2,898 | $182,000 |
| 2019 | $2,898 +1% | $182,000 +7.8% |
| 2018 | $2,869 +1.2% | $168,900 -3.1% |
| 2017 | $2,834 +1% | $174,287 +10.4% |
| 2016 | $2,808 -4.3% | $157,844 +24.4% |
| 2015 | $2,933 | $126,896 -1.2% |
| 2014 | $2,933 | $128,500 -6.2% |
| 2013 | -- | $137,000 +1% |
| 2012 | -- | $135,600 +8% |
| 2011 | -- | $125,500 +14.5% |
| 2010 | -- | $109,600 -11.3% |
| 2009 | -- | $123,500 -3.3% |
| 2008 | -- | $127,700 -3.9% |
| 2007 | -- | $132,900 +5.8% |
| 2006 | -- | $125,600 +453.8% |
| 2005 | -- | $22,680 |
Find assessor info on the county website
Neighborhood: Holland Meadows
Nearby homes
- $318,4003 bd2 ba1.6k sqft4800 Ashbury Ln, Mansfield, TX 76063Off Market

- $368,4004 bd2 ba2.2k sqft4708 Ashbury Ln, Mansfield, TX 76063Off Market
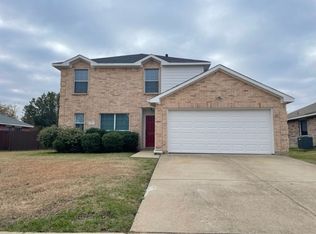
- $434,9004 bd3 ba3.4k sqft4701 Valleyview Dr, Mansfield, TX 76063Off Market

- $--4 bd2 ba1.6k sqft4703 Valleyview Dr, Mansfield, TX 76063Sold
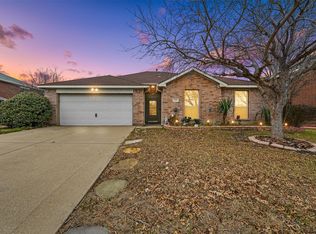
- $389,2003 bd2 ba2.5k sqft4615 Valleyview Dr, Mansfield, TX 76063Off Market
- $365,0003 bd2 ba1.8k sqft4802 Ashbury Ln, Mansfield, TX 76063Off Market
- $314,4004 bd2 ba1.6k sqft4706 Ashbury Ln, Mansfield, TX 76063Off Market
- $369,0003 bd2 ba2.1k sqft4711 Ashbury Ln, Mansfield, TX 76063Off Market
Nearby schools
GreatSchools rating
- 7/10Elizabeth Smith Elementary SchoolGrades: PK-4Distance: 0.3 mi
- 8/10Charlene McKinzey MiddleGrades: 7-8Distance: 1.6 mi
- 8/10Mansfield Lake Ridge High SchoolGrades: 9-12Distance: 1.5 mi
Schools provided by the listing agent
- Elementary: Smith
- Middle: Charlene McKinzey
- High: Mansfield Lake Ridge
- District: Mansfield ISD
Source: NTREIS. This data may not be complete. We recommend contacting the local school district to confirm school assignments for this home.
Get a cash offer in 3 minutes
Find out how much your home could sell for in as little as 3 minutes with a no-obligation cash offer.
Estimated market value
$314,300
Get a cash offer in 3 minutes
Find out how much your home could sell for in as little as 3 minutes with a no-obligation cash offer.
Estimated market value
$314,300
- Texas
- Tarrant County
- Mansfield
- 76063
- Holland Meadows
- 4710 Ashbury Ln
