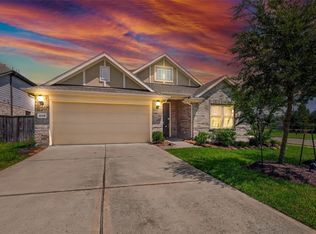
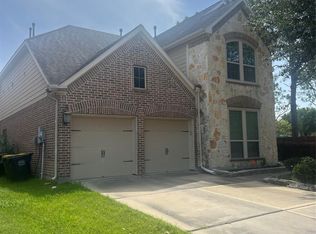

Welcome to 4710 Austin, a stunning newly built home with a beautiful lake view. This single-story property, designed by Ashton Wood, offers a spacious layout with 4 bedrooms and 3.5 bathrooms. The open floor plan maximizes the use of space, creating a seamless flow between the family room, dining area, and gourmet island kitchen. The large private suite features a walk-in closet and a luxurious primary bathroom with a standing shower, garden tub, and dual sinks. Brand new appliances are included, making this home move-in ready. The community offers amenities such as a children's play area, walking trails, and open spaces. With easy access to Highway 6 and Fort Bend Toll Road, as well as being within walking distance to the new city center, this property is perfectly located. Please verify school information, and note that photos are from February 2023 and may have small variations. Don't miss out on this incredible opportunity!
Copyright notice - Data provided by HAR.com 2022 - All information provided should be independently verified.
House for rent
Singlefamily
Available now
Air conditioner, electric
2 Attached garage spaces parking
Natural gas
What's special
Open floor planBeautiful lake viewBrand new appliancesLarge private suiteWalk-in closetDual sinksLuxurious primary bathroom
- 4 days |
- -- |
- -- |
Zillow last checked:
Listing updated:
Travel times

Let’s turn your rent into credit progress
Build credit history with every on-time payment and get credit for the payment you’re already making.
Facts & features
Interior
Bedrooms & bathrooms
- Bedrooms: 4
- Bathrooms: 4
- Full bathrooms: 3
- 1/2 bathrooms: 1
Heating
- Natural Gas
Cooling
- Air Conditioner, Electric
Appliances
- Included: Energy Star Qualified Appliances, Gas Oven, Stove
Features
- All Bedrooms Down, Ceiling Fan(s), Walk In Closet
Interior area
- Total interior livable area: 2,933 sqft
Property
Parking
- Total spaces: 2
- Parking features: Attached, Garage
- Has attached garage: Yes
- Details: Contact manager
Features
- Stories: 1
- Exterior features: All Bedrooms Down
- Has view: Yes
- View description: Lake, Water View
Lot
- Features: Subdivided
Details
- Additional structures: Garage(s)
- Parcel number: 6901020010030907
Construction
Type & style
- Home type: SingleFamily
- Property subtype: SingleFamily
Condition
- Year built: 2022
Community & HOA
Community
- Features: Lake
Location
- Region: Fresno
Financial & listing details
- Lease term: Long Term,12 Months
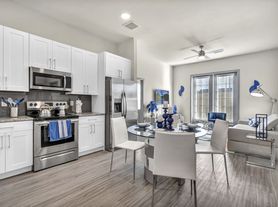
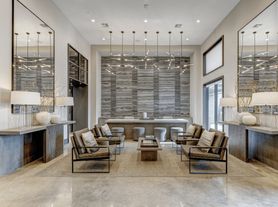
Nearby apartments for rent

Price history
| Date | Event | Price |
|---|---|---|
| 10/14/2026 | Listed for rent | $2,825-0.9%$1/sqft |
Source:  HAR #8876910 Report a problem HAR #8876910 Report a problem | ||
| 10/13/2026 | Listing removed | $2,850$1/sqft |
Source: HAR #51765197 Report a problem | ||
| 8/25/2026 | Listed for rent | $2,850$1/sqft |
Source: HAR #51765197 Report a problem | ||
| 2/27/2024 | Listing removed | -- |
Source: HAR #32168727 Report a problem | ||
| 1/30/2024 | Price change | $2,850-3.4%$1/sqft |
Source: HAR #32168727 Report a problem | ||
| 1/6/2024 | Price change | $2,950-1.7%$1/sqft |
Source: HAR #32168727 Report a problem | ||
| 11/4/2023 | Listed for rent | $3,000$1/sqft |
Source: HAR #32168727 Report a problem | ||
| 2/14/2023 | Listing removed | -- |
Source: HAR Report a problem | ||
| 1/23/2023 | Listed for rent | $3,000$1/sqft |
Source: HAR Report a problem | ||