SELLER WILLING TO PAY $7000 OF BUYER CLOSING COSTS - WILLING TO GO VA, FHA, CONVENTIONAL LOAN - This maintained 3-bedroom, 2-bath home in a charming neighborhood just minutes from Dyess AFB and close to shopping, dining, and everyday amenities. The front yard features a colorful pistache tree that is gorgeous in the fall! Featuring luxury vinyl plank flooring throughout, this home offers a modern, cohesive look that’s both stylish and low-maintenance. The kitchen includes newer custom cabinets and flows seamlessly into the main living areas, ideal for everyday living or entertaining. Washer and dryer hook ups are conveniently located in the garage. A spacious sunroom at the back of the home provides a VERSATILE BONUS SPACE—perfect for a coffee nook, lounge, playroom, home office, or pet-friendly space with access to the backyard via doggie door. With thoughtful updates throughout and a functional layout, this move-in ready home is a great opportunity—sellers are military and relocating.
Sold
Price Unknown
4710 Bob O Link Dr, Abilene, TX 79606
3beds
1,592sqft
Single Family Residence
Built in 1974
8,015 Square Feet Lot
$231,300 Zestimate®
$--/sqft
$2,708 Estimated rent
Home value
$231,300
$217,000 - $247,000
$2,708/mo
Zestimate® history
Owner options
List your home for rent
$2,708/mo
Rent Zestimate®
Find your next renter with Zillow Rental Manager. Plus, with online applications, you can quickly screen prospective tenants – for free.
$2,708/mo
Rent Zestimate®
Refinance and save
Refinancing to a lower rate could help reduce your monthly payments and save thousands over the life of the loan.
Explore your selling options
Work with a Zillow partner agent
Leverage their expertise and Zillow's premium Showcase listings to get your home seen by more buyers.
Get startedList with your own agent
Get your home in front of millions of buyers by listing it on Zillow.
Learn how to do itSell it yourself
Take full control of how buyers see your home on Zillow by listing For Sale by Owner (FSBO).
List your homeWhat's special
Thoughtful updates throughoutNewer custom cabinetsFunctional layout
Zillow last checked:
Listing updated:
Listed by:
Kaitlyn Beard 0803544,
Epique Realty LLC 512-387-0722
Bought with:
Zachary Vines
KW SYNERGY*
Source: NTREIS,MLS#: 21133933
Facts & features
Interior
Bedrooms & bathrooms
- Bedrooms: 3
- Bathrooms: 2
- Full bathrooms: 2
Primary bedroom
- Level: First
- Dimensions: 0 x 0
Bedroom
- Level: First
- Dimensions: 0 x 0
Bedroom
- Level: First
- Dimensions: 0 x 0
Primary bathroom
- Level: First
- Dimensions: 0 x 0
Bonus room
- Level: First
- Dimensions: 0 x 0
Other
- Level: First
- Dimensions: 0 x 0
Kitchen
- Level: First
- Dimensions: 0 x 0
Living room
- Level: First
- Dimensions: 0 x 0
Heating
- Central
Cooling
- Central Air
Appliances
- Included: Dryer, Dishwasher, Electric Cooktop, Electric Oven, Disposal
Features
- Built-in Features
- Flooring: Luxury Vinyl Plank
- Has basement: No
- Number of fireplaces: 1
- Fireplace features: Living Room, Wood Burning
Interior area
- Total interior livable area: 1,592 sqft
Property
Parking
- Total spaces: 2
- Parking features: Driveway, Garage
- Attached garage spaces: 2
- Has uncovered spaces: Yes
Features
- Levels: One
- Stories: 1
- Patio & porch: Covered
- Pool features: None
Lot
- Size: 8,015 Square Feet
Details
- Parcel number: 18933
Construction
Type & style
- Home type: SingleFamily
- Architectural style: Detached
- Property subtype: Single Family Residence
Materials
- Brick
- Roof: Shingle
Condition
- Year built: 1974
Utilities & green energy
- Sewer: Public Sewer
- Water: Public
- Utilities for property: Electricity Available, Electricity Connected, Sewer Available, Water Available
Community & HOA
Community
- Subdivision: Wyndrock Add
HOA
- Has HOA: No
Location
- Region: Abilene
Financial & listing details
- Tax assessed value: $189,577
- Annual tax amount: $4,297
- Date on market: 12/16/2025
- Cumulative days on market: 1 day
- Listing terms: Cash,Conventional,1031 Exchange,FHA,VA Loan
- Exclusions: Washer and Dryer
- Electric utility on property: Yes
Price history
| Date | Event | Price |
|---|---|---|
| 1/22/2026 | Sold | -- |
Source: NTREIS #21133933 Report a problem | ||
| 12/29/2025 | Pending sale | $220,000$138/sqft |
Source: NTREIS #21133933 Report a problem | ||
| 12/18/2025 | Contingent | $220,000$138/sqft |
Source: NTREIS #21133933 Report a problem | ||
| 12/16/2025 | Listed for sale | $220,000+100%$138/sqft |
Source: NTREIS #21133933 Report a problem | ||
| 10/7/2019 | Listing removed | $110,000$69/sqft |
Source: Berkshire Hathaway HomeServices Stovall, REALTORS #14159995 Report a problem | ||
| 9/3/2019 | Pending sale | $110,000$69/sqft |
Source: Berkshire Hathaway HomeServices Stovall, REALTORS #14159995 Report a problem | ||
| 8/9/2019 | Listed for sale | $110,000-6.4%$69/sqft |
Source: Berkshire Hathaway HomeServices Stovall, REALTORS #14159995 Report a problem | ||
| 6/7/2018 | Listing removed | $1,095$1/sqft |
Source: Redman Realtors #13836947 Report a problem | ||
| 3/21/2018 | Listed for rent | $1,095-4.8%$1/sqft |
Source: Redman Realtors #13798709 Report a problem | ||
| 11/29/2016 | Listing removed | $1,150+5%$1/sqft |
Source: Redman Realtors #13482250 Report a problem | ||
| 10/17/2016 | Listing removed | $117,500$74/sqft |
Source: AZ REALTY #13341058 Report a problem | ||
| 7/30/2016 | Price change | $117,500-9.3%$74/sqft |
Source: AZ REALTY #13341058 Report a problem | ||
| 5/25/2016 | Price change | $129,500-4.1%$81/sqft |
Source: AZ REALTY #13341058 Report a problem | ||
| 3/21/2016 | Listed for sale | $135,000+25%$85/sqft |
Source: AZ REALTY #13341058 Report a problem | ||
| 1/24/2013 | Listing removed | $1,095$1/sqft |
Source: Gerard Real Estate, LLC #11836493 Report a problem | ||
| 9/15/2012 | Listed for rent | $1,095$1/sqft |
Source: Gerard Real Estate, LLC #11836493 Report a problem | ||
| 2/24/2012 | Listing removed | $1,095$1/sqft |
Source: Gerard Real Estate, LLC #11719442 Report a problem | ||
| 2/11/2012 | Listed for rent | $1,095$1/sqft |
Source: Gerard Real Estate, LLC #11719442 Report a problem | ||
| 1/26/2012 | Listing removed | $108,000$68/sqft |
Source: RE/MAX Of Abilene #11673903 Report a problem | ||
| 12/2/2011 | Price change | $108,000-6.1%$68/sqft |
Source: RE/MAX Of Abilene #11673903 Report a problem | ||
| 10/19/2011 | Listed for sale | $115,000$72/sqft |
Source: RE/MAX Of Abilene #11673903 Report a problem | ||
Public tax history
| Year | Property taxes | Tax assessment |
|---|---|---|
| 2025 | $2,351 -4.3% | $189,577 +7.6% |
| 2024 | $2,456 +17.1% | $176,171 +10% |
| 2023 | $2,097 -44.4% | $160,155 +7.7% |
| 2022 | $3,775 | $148,667 +6.3% |
| 2021 | -- | $139,832 +14.2% |
| 2020 | $3,301 -0.7% | $122,392 +1% |
| 2019 | $3,324 +8.5% | $121,184 +2.1% |
| 2018 | $3,064 | $118,641 -0.2% |
| 2017 | $3,064 +10.7% | $118,902 +6.8% |
| 2016 | $2,766 +11% | $111,291 +3.9% |
| 2015 | $2,492 | $107,112 +4.2% |
| 2014 | $2,492 | $102,806 +4.9% |
| 2013 | -- | $98,013 -1.3% |
| 2012 | -- | $99,311 +1.3% |
| 2011 | -- | $98,014 -0.9% |
| 2010 | -- | $98,860 +13.6% |
| 2009 | -- | $87,001 -3.4% |
| 2008 | -- | $90,096 +3.4% |
| 2007 | -- | $87,173 +10% |
| 2006 | -- | $79,248 +9.2% |
| 2005 | -- | $72,592 +2.5% |
| 2004 | -- | $70,819 +1.1% |
| 2003 | -- | $70,073 +0.4% |
| 2002 | -- | $69,769 +2.4% |
| 2001 | -- | $68,157 |
Find assessor info on the county website
Neighborhood: Park Central
Nearby homes
- $217,5003 bd2 ba-- sqft4702 Bob O Link Dr, Abilene, TX 79606Off Market
- $227,5003 bd2 ba1.4k sqft4718 Bob O Link Dr, Abilene, TX 79606Off Market
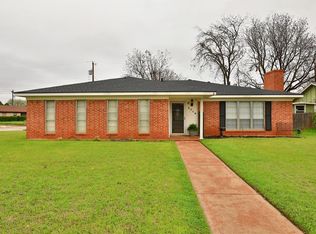
- $214,3003 bd2 ba1.5k sqft3233 Wyndrock Dr, Abilene, TX 79606Off Market
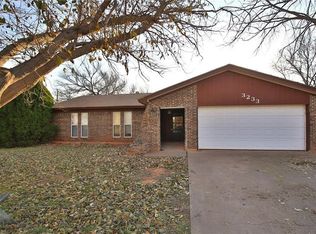
- $158,8003 bd2 ba1k sqft3234 Wenwood Rd, Abilene, TX 79606Off Market

- $203,9003 bd2 ba1.3k sqft4709 Bob O Link Dr, Abilene, TX 79606Off Market
- $215,8003 bd2 ba1.5k sqft4717 Bob O Link Dr, Abilene, TX 79606Off Market
- $199,8003 bd2 ba1.3k sqft3225 Wyndrock Dr, Abilene, TX 79606Off Market
- $212,900-- bd2 ba1.5k sqft4701 Bob O Link Dr, Abilene, TX 79606Off Market
Nearby schools
GreatSchools rating
- 5/10Bassetti Elementary SchoolGrades: PK-5Distance: 0.7 mi
- 3/10Clack Middle SchoolGrades: 6-8Distance: 1.2 mi
- 5/10Cooper High SchoolGrades: 9-12Distance: 2.2 mi
Schools provided by the listing agent
- Elementary: Taylor
- Middle: Clack
- High: Cooper
- District: Abilene ISD
Source: NTREIS. This data may not be complete. We recommend contacting the local school district to confirm school assignments for this home.
- Texas
- Taylor County
- Abilene
- 79606
- Park Central
- 4710 Bob O Link Dr
Nearby cities
Nearby neighborhoods
Nearby zip codes
Other Abilene Topics
