Charming Hemingway Lakefront Home on almost 3 acres! Tastefully updated with 5 bedrooms, 3 full baths. Features include: Granite kitchen counters, Oak crafted stairs, leaded glass front door, 2 bay windows. Beautifully landscaped with a variety of hardwood trees included in the back acreage which is truly like your own private park. Amazing lake views from the 15x22 3 season sunroom and spacious Trex deck. NEW DOCK can accommodate your boat on this all sports lake! 2017 built 30x40 Pole Barn with 10' overhead door and concrete floor for storage. Updates include: NEW carpeting thruout, 2023 Goodman Furnace, 2022 50 gallon hot water and bladder tank, 2021 stove, refrigerator, 2005 well and roof. Includes water softener, RO system, Bose speaker system and 4 camera security system. Survey on file. Nothing left to do but move in and enjoy life!! Located 20 minutes North of Lapeer or Davison.
Sold for $410,000
$410,000
4710 Brunk Dr, Otter Lake, MI 48464
5beds
3,016sqft
Single Family Residence
Built in 1940
2.79 Acres Lot
$446,800 Zestimate®
$136/sqft
$2,670 Estimated rent
Home value
$446,800
$424,000 - $474,000
$2,670/mo
Zestimate® history
Owner options
List your home for rent
$2,670/mo
Rent Zestimate®
Find your next renter with Zillow Rental Manager. Plus, with online applications, you can quickly screen prospective tenants – for free.
$2,670/mo
Rent Zestimate®
Refinance and save
$2,572/mo
Est. payment
Refinancing to a lower rate could help reduce your monthly payments and save thousands over the life of the loan.
$2,572/mo
Est. payment
Explore your selling options
Work with a Zillow partner agent
Leverage their expertise and Zillow's premium Showcase listings to get your home seen by more buyers.
Get startedList with your own agent
Get your home in front of millions of buyers by listing it on Zillow.
Learn how to do itSell it yourself
Take full control of how buyers see your home on Zillow by listing For Sale by Owner (FSBO).
List your homeWhat's special
Zillow last checked:
Listing updated:
Listed by:
Debora L Summers 810-683-4767,
Coldwell Banker Professionals
Bought with:
Brittany Jones
The Joe Harvey Real Estate Team
Source: Realcomp II,MLS#: 20240027068
Facts & features
Interior
Bedrooms & bathrooms
- Bedrooms: 5
- Bathrooms: 3
- Full bathrooms: 3
Primary bedroom
- Level: Entry
- Area: 140
- Dimensions: 14 x 10
Bedroom
- Level: Basement
- Area: 130
- Dimensions: 13 x 10
Bedroom
- Level: Second
- Area: 140
- Dimensions: 14 x 10
Bedroom
- Level: Second
- Area: 294
- Dimensions: 21 x 14
Bedroom
- Level: Basement
- Area: 169
- Dimensions: 13 x 13
Primary bathroom
- Level: Entry
- Area: 81
- Dimensions: 9 x 9
Other
- Level: Second
- Area: 49
- Dimensions: 7 x 7
Other
- Level: Basement
- Area: 42
- Dimensions: 6 x 7
Dining room
- Level: Entry
- Area: 120
- Dimensions: 10 x 12
Family room
- Level: Basement
- Area: 513
- Dimensions: 19 x 27
Kitchen
- Level: Entry
- Area: 136
- Dimensions: 17 x 8
Living room
- Level: Entry
- Area: 273
- Dimensions: 13 x 21
Other
- Level: Entry
- Area: 352
- Dimensions: 22 x 16
Heating
- Forced Air, Propane
Cooling
- Ceiling Fans, Central Air
Appliances
- Included: Dishwasher, Dryer, Free Standing Gas Range, Free Standing Refrigerator, Microwave, Washer, Water Softener Owned
Features
- Sound System
- Basement: Finished,Walk Out Access
- Has fireplace: Yes
- Fireplace features: Living Room
Interior area
- Total interior livable area: 3,016 sqft
- Finished area above ground: 2,120
- Finished area below ground: 896
Property
Parking
- Total spaces: 2
- Parking features: Two Car Garage, Detached, Electricityin Garage, Garage Door Opener
- Garage spaces: 2
Features
- Levels: One And One Half
- Stories: 1.5
- Entry location: GroundLevelwSteps
- Patio & porch: Deck, Patio, Porch, Terrace
- Pool features: None
- On waterfront: Yes
- Waterfront features: All Sports Lake, Dock Facilities, Lake Front
- Body of water: Hemingway Lake
Lot
- Size: 2.79 Acres
- Dimensions: 134.00 x 660
- Features: Dead End Street, Water View, Wooded
Details
- Additional structures: Pole Barn
- Parcel number: 01300906700
- Special conditions: Short Sale No,Standard
Construction
Type & style
- Home type: SingleFamily
- Architectural style: Cape Cod
- Property subtype: Single Family Residence
Materials
- Aluminum Siding, Stone, Vinyl Siding
- Foundation: Basement, Block
- Roof: Asphalt
Condition
- New construction: No
- Year built: 1940
- Major remodel year: 2024
Utilities & green energy
- Electric: Circuit Breakers
- Sewer: Septic Tank
- Water: Well
Community & HOA
HOA
- Has HOA: No
Location
- Region: Otter Lake
Financial & listing details
- Price per square foot: $136/sqft
- Tax assessed value: $137,624
- Annual tax amount: $3,490
- Date on market: 5/3/2024
- Cumulative days on market: 39 days
- Listing agreement: Exclusive Right To Sell
- Listing terms: Cash,Conventional
- Exclusions: Exclusion(s) Do Not Exist
Price history
| Date | Event | Price |
|---|---|---|
| 6/20/2024 | Sold | $410,000-6.6%$136/sqft |
Source:  Realcomp II #20240027068 Report a problem Realcomp II #20240027068 Report a problem | ||
| 6/7/2024 | Pending sale | $439,000$146/sqft |
Source: Realcomp II #20240027068 Report a problem | ||
| 5/28/2024 | Price change | $439,000-2.2%$146/sqft |
Source: Realcomp II #20240027068 Report a problem | ||
| 5/7/2024 | Price change | $449,000-4.3%$149/sqft |
Source: Realcomp II #20240027068 Report a problem | ||
| 5/3/2024 | Listed for sale | $469,000+95.4%$156/sqft |
Source: Realcomp II #20240027068 Report a problem | ||
| 1/30/2016 | Listing removed | $240,000$80/sqft |
Source: Keller Williams - Commerce #215096439 Report a problem | ||
| 10/9/2015 | Listed for sale | $240,000-3.6%$80/sqft |
Source: Keller Williams Rlty Cm Market Center #215096439 Report a problem | ||
| 9/9/2008 | Listing removed | $248,956$83/sqft |
Source: Coldwell Banker** #28139254 Report a problem | ||
| 8/18/2008 | Listed for sale | $248,956$83/sqft |
Source: Coldwell Banker** #28139254 Report a problem | ||
Public tax history
| Year | Property taxes | Tax assessment |
|---|---|---|
| 2025 | $3,656 +11.9% | $181,200 +0.8% |
| 2024 | $3,267 +5.1% | $179,700 +7.4% |
| 2023 | $3,108 +9.1% | $167,300 +9.5% |
| 2022 | $2,849 +0.9% | $152,800 +3.7% |
| 2021 | $2,825 | $147,400 +11.3% |
| 2020 | -- | $132,400 +9.1% |
| 2018 | $2,914 +38.5% | $121,400 +4.1% |
| 2017 | $2,104 | $116,600 +7.1% |
| 2016 | -- | $108,900 +26.3% |
| 2015 | -- | $86,200 +7.8% |
| 2014 | -- | $80,000 +1.3% |
| 2013 | -- | $79,000 -3.2% |
| 2012 | -- | $81,600 -9.3% |
| 2011 | -- | $90,000 +44.2% |
| 2010 | -- | $62,400 -6% |
| 2009 | -- | $66,400 -28.8% |
| 2008 | -- | $93,300 -5.2% |
| 2007 | -- | $98,400 -3% |
| 2006 | -- | $101,400 +1.5% |
| 2005 | -- | $99,900 +2.4% |
| 2004 | -- | $97,600 +4.1% |
| 2003 | -- | $93,800 +8.4% |
| 2002 | -- | $86,500 +6.5% |
| 2001 | -- | $81,200 |
Find assessor info on the county website
Neighborhood: 48464
Nearby homes
- $325,7002 bd1 ba900 sqft4704 Howell Rd, Otter Lake, MI 48464Off Market
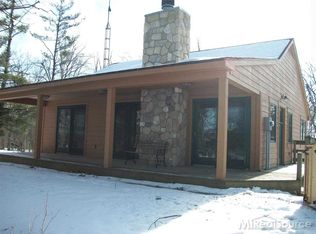
- $394,5003 bd2 ba1.3k sqft4712 Brunk Dr, Otter Lake, MI 48464Off Market
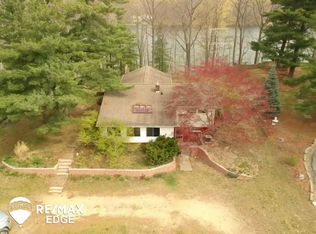
- $526,0004 bd4 ba2.8k sqft4694 Howell Rd, Otter Lake, MI 48464Sold
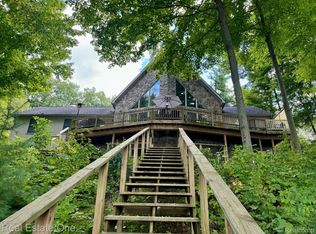
- $189,9001.24 Acres4720 Brunk Dr, Otter Lake, MI 48464Lot/Land
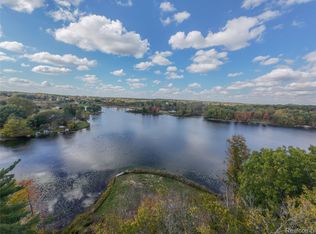
- $233,000-- bd-- ba-- sqft4730 Brunk Dr, Otter Lake, MI 48464Off Market
- $518,0005 bd3 ba3k sqft6125 White Sands Dr, Otter Lake, MI 48464Sold
- $115,0000.96 Acres4744 Brunk Dr, Otter Lake, MI 48464Sold
- $365,5004 bd2 ba1.6k sqft4750 Brunk Dr, Otter Lake, MI 48464Off Market
Nearby schools
GreatSchools rating
- 3/10Lakeville Middle SchoolGrades: 5-8Distance: 3.5 mi
- 6/10Lakeville High SchoolGrades: 9-12Distance: 3.6 mi
- 4/10Columbiaville Elementary SchoolGrades: PK-4Distance: 3.7 mi


Get pre-qualified for a loan
At Zillow Home Loans, we can pre-qualify you in as little as 5 minutes with no impact to your credit score.An equal housing lender. NMLS #10287.
- Michigan
- Lapeer County
- Otter Lake
- 48464
- 4710 Brunk Dr
Nearby cities
Nearby zip codes
Other Otter Lake Topics
