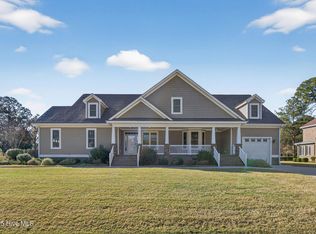
New Construction TO BE BUILT on a cul de sac in the Country Club! Choose your own finishes. Formal Dining Room, Large Great Room with electric fireplace opens to Kitchen with extended Center Island, quartz counters, tiled backsplash, soft-close cabinetry, and stainless appliances. Breakfast Nook opens to Screened Porch. Formal Living Room or Office Flex Space. Primary Bedroom with trey ceiling, walk-in closet, dual vanity, soaking tub and separate custom-tiled shower. 2 Guest Rooms share Full Bath in Hall. Upstairs, finished Bonus Room with lots of possibilities. 2 Car Garage faces side. See Standard Features in Documents. Pictures on listing are of similar house. Some details may be not be exact.
Pending
$499,990
4710 Burning Tree Lane N, Wilson, NC 27896
3beds
2,610sqft
Single Family Residence
Built in 2025
1.08 Acres Lot
$-- Zestimate®
$192/sqft
$-- HOA
What's special
Electric fireplaceFinished bonus roomOffice flex spaceCustom-tiled showerBreakfast nookQuartz countersCul de sac
- 348 days |
- 15 |
- 0 |
Zillow last checked:
Listing updated:
Listed by:
Chuck Williamson 252-205-6146,
Chesson Agency, eXp Realty
Source: Hive MLS,MLS#: 100495449 Originating MLS: Wilson Board of Realtors
Originating MLS: Wilson Board of RealtorsFacts & features
Interior
Bedrooms & bathrooms
- Bedrooms: 3
- Bathrooms: 3
- Full bathrooms: 2
- 1/2 bathrooms: 1
Rooms
- Room types: Dining Room
Primary bedroom
- Level: Primary Living Area
Dining room
- Features: Formal
Heating
- Electric, Heat Pump
Cooling
- Central Air
Appliances
- Included: Built-In Microwave, Range, Dishwasher
- Laundry: Laundry Room
Features
- Master Downstairs, Walk-in Closet(s), Vaulted Ceiling(s), Tray Ceiling(s), Entrance Foyer, Solid Surface, Kitchen Island, Pantry, Walk-In Closet(s)
- Flooring: LVT/LVP, Carpet
- Windows: Thermal Windows
- Attic: Permanent Stairs
Interior area
- Total structure area: 2,610
- Total interior livable area: 2,610 sqft
Property
Parking
- Total spaces: 2
- Parking features: Garage Faces Side
- Attached garage spaces: 2
Features
- Levels: One and One Half
- Stories: 2
- Patio & porch: Porch, Screened
- Fencing: None
- Has view: Yes
- View description: Golf Course
- Frontage type: Golf Course
Lot
- Size: 1.08 Acres
- Dimensions: 47 x 205 x 149 x 186 x 290
- Features: Cul-De-Sac
Details
- Parcel number: 3714426355.000
- Zoning: SR4
- Special conditions: Standard
Construction
Type & style
- Home type: SingleFamily
- Property subtype: Single Family Residence
Materials
- Vinyl Siding, Wood Frame
- Foundation: Slab
- Roof: Composition
Condition
- New construction: Yes
- Year built: 2025
Utilities & green energy
- Sewer: Public Sewer
- Water: Public
- Utilities for property: Sewer Available, Water Available
Community & HOA
Community
- Subdivision: Country Club Colony
HOA
- Has HOA: No
Location
- Region: Wilson
Financial & listing details
- Price per square foot: $192/sqft
- Tax assessed value: $75,000
- Annual tax amount: $840
- Date on market: 3/19/2025
- Cumulative days on market: 348 days
- Listing agreement: Exclusive Right To Sell
- Listing terms: Cash,Conventional,FHA,VA Loan
Estimated market value
Not available
Estimated sales range
Not available
Not available
Price history
| Date | Event | Price |
|---|---|---|
| 2/2/2026 | Pending sale | $499,990$192/sqft |
Source:  Doorify MLS #10083436 Report a problem Doorify MLS #10083436 Report a problem | ||
| 3/19/2025 | Listed for sale | $499,990+525%$192/sqft |
Source:  Hive MLS #100495449 Report a problem Hive MLS #100495449 Report a problem | ||
| 6/3/2024 | Sold | $80,000-5.9%$31/sqft |
Source: Hive MLS #100444569 Report a problem | ||
| 5/18/2024 | Contingent | $85,000$33/sqft |
Source: Hive MLS #100444569 Report a problem | ||
| 5/18/2024 | Pending sale | $85,000$33/sqft |
Source: Hive MLS #100444569 Report a problem | ||
| 5/14/2024 | Listed for sale | $85,000+70%$33/sqft |
Source: Hive MLS #100444569 Report a problem | ||
| 5/21/2019 | Sold | $50,000$19/sqft |
Source: Public Record Report a problem | ||
Public tax history
| Year | Property taxes | Tax assessment |
|---|---|---|
| 2024 | $840 -14.2% | $75,000 |
| 2023 | $979 | $75,000 |
| 2022 | $979 | $75,000 |
| 2021 | $979 | $75,000 |
| 2020 | $979 -76% | $75,000 |
| 2019 | $4,078 | $75,000 |
Find assessor info on the county website
Monthly payment
Est. payment$--/mo
Payment breakdown
Explore the cost of this home by adjusting the details. Changes won't be saved.All calculations are estimates and provided by Zillow, Inc. for informational purposes only. Actual amounts may vary.
HOA fees may include property taxes on listings classified as Co-Ops. Contact the listing agent and/or owner for fee details.
Mortgage interest rates are dependent on a number of factors, including credit score, down payment, and repayment length. Interest rate data provided by Zillow Group Marketplace, Inc. as of 1/1/1970 from various mortgage lenders with which we have lead or other similar arrangements; the Estimated Payment is an average of those rates.
See how much you could borrow to make a competitive offer.
Climate risks
Neighborhood: 27896
Nearby schools
GreatSchools rating
- 8/10New Hope ElementaryGrades: K-5Distance: 0.8 mi
- 6/10Elm City MiddleGrades: 6-8Distance: 4.9 mi
- 4/10Fike HighGrades: 9-12Distance: 2.5 mi
Schools provided by the listing agent
- Elementary: New Hope
- Middle: Elm City
- High: Fike
Source: Hive MLS. This data may not be complete. We recommend contacting the local school district to confirm school assignments for this home.
A local agent can set up tours, give advice and negotiate with sellers.
A local lender can help you make sure your offer is ready when you are.




- North Carolina
- Wilson County
- Wilson
- 27896
- 4710 Burning Tree Lane N
Nearby cities
Nearby zip codes
Other Wilson Topics
