Built by M-I Homes. Have you ever dreamed of owning a model home? Now is your chance! This beautifully-designed, new-construction Columbus home plan is built on a spacious homesite and includes a 3-car garage for maximized storage space. From foundation to rooftop, every thoughtfully crafted detail of this Smart Series home was designed with your lifestyle in mind. The light, textured brick paired with the chic stone detail and stained shutters makes for a charming and stately curb appeal. Step inside to see the Platinum Interior Package in the popular Warm color scheme brought to life. The open layout invites relaxation and entertainment. A flex room is located just off the foyer, ready to become your new home office. The boxed-out window in the dining room draws in additional sunlight and pops against the high-contrast painted wall in the family room. The rear-facing windows in the family room bounce the soft glow of natural light off of the tall sloped ceilings and offer a glimpse of your breezy backyard oasis. The well-equipped kitchen features 42-in white painted cabinetry for maximized storage and organization space. The island, illuminated by two pendant lights, overlooks the family room and will be the highlight of this functional space. Light granite countertops and a stylish tiled backsplash tie all of the details together. A first-floor owner's suite tucked quietly off of the kitchen offers you the privacy you deserve. Step into this elegant suite, complete with a bay window and a taupe painted accent wall. A grand double door entrance opens up to your deluxe owner's bathroom suite - whether you love hopping in a hot shower or soaking in a relaxing bubble bath, the choice is yours in this bathroom! The second floor features even more living space with a large game room, a powder bath, a full bath, and 3 generously-sized bedrooms, each with a walk-in closet.
Enjoy amenity-rich living and a fantastic suburban location. Schedule your visit today!
Sold
Price Unknown
4710 Buttonbush Dr, Venus, TX 76084
4beds
2,959sqft
Single Family Residence
Built in 2021
7,801 Square Feet Lot
$448,200 Zestimate®
$--/sqft
$3,271 Estimated rent
Home value
$448,200
$426,000 - $471,000
$3,271/mo
Zestimate® history
Owner options
List your home for rent
$3,271/mo
Rent Zestimate®
Find your next renter with Zillow Rental Manager. Plus, with online applications, you can quickly screen prospective tenants – for free.
$3,271/mo
Rent Zestimate®
Refinance and save
$1,250/mo
Est. payment
Refinancing to a lower rate could help reduce your monthly payments and save thousands over the life of the loan.
$1,250/mo
Est. payment
Explore your selling options
Work with a Zillow partner agent
Leverage their expertise and Zillow's premium Showcase listings to get your home seen by more buyers.
Get startedList with your own agent
Get your home in front of millions of buyers by listing it on Zillow.
Learn how to do itSell it yourself
Take full control of how buyers see your home on Zillow by listing For Sale by Owner (FSBO).
List your homeWhat's special
Rear-facing windowsLight granite countertopsWell-equipped kitchenBoxed-out windowLarge game roomTall sloped ceilingsSpacious homesite
Zillow last checked:
Listing updated:
Listed by:
Robert Powley 0832861 210-421-9291,
Escape Realty 210-421-9291
Bought with:
Non-NTREIS MLS Licensee
NON MLS
Source: NTREIS,MLS#: 21059320
Facts & features
Interior
Bedrooms & bathrooms
- Bedrooms: 4
- Bathrooms: 4
- Full bathrooms: 2
- 1/2 bathrooms: 2
Primary bedroom
- Features: Sitting Area in Primary, Walk-In Closet(s)
- Level: First
- Dimensions: 17 x 12
Bedroom
- Features: Walk-In Closet(s)
- Level: Second
- Dimensions: 15 x 12
Bedroom
- Features: Walk-In Closet(s)
- Level: Second
- Dimensions: 15 x 12
Bedroom
- Features: Walk-In Closet(s)
- Level: Second
- Dimensions: 15 x 12
Primary bathroom
- Features: Dual Sinks, Garden Tub/Roman Tub, Separate Shower
- Level: First
- Dimensions: 9 x 11
Bonus room
- Level: First
- Dimensions: 13 x 11
Dining room
- Level: First
- Dimensions: 11 x 10
Game room
- Level: Second
- Dimensions: 21 x 15
Kitchen
- Features: Built-in Features, Kitchen Island, Stone Counters, Walk-In Pantry
- Level: First
- Dimensions: 12 x 10
Living room
- Level: First
- Dimensions: 15 x 17
Utility room
- Features: Utility Room
- Level: First
- Dimensions: 10 x 6
Heating
- Central, Natural Gas
Cooling
- Central Air, Ceiling Fan(s), Electric
Appliances
- Included: Dishwasher, Gas Cooktop, Disposal, Gas Oven, Gas Range, Microwave, Tankless Water Heater, Vented Exhaust Fan, Water Purifier
- Laundry: Dryer Hookup, ElectricDryer Hookup, Laundry in Utility Room
Features
- Decorative/Designer Lighting Fixtures, Granite Counters, High Speed Internet, Kitchen Island, Open Floorplan, Cable TV, Walk-In Closet(s)
- Flooring: Carpet, Ceramic Tile, Luxury Vinyl Plank
- Windows: Bay Window(s)
- Has basement: No
- Has fireplace: No
Interior area
- Total interior livable area: 2,959 sqft
Property
Parking
- Total spaces: 3
- Parking features: Garage Faces Front, Garage, Garage Door Opener
- Attached garage spaces: 3
Features
- Levels: Two
- Stories: 2
- Patio & porch: Patio, Covered
- Exterior features: Private Yard, Rain Gutters
- Pool features: None, Community
- Fencing: Wood
Lot
- Size: 7,801 Square Feet
- Dimensions: 67 x 127
- Features: Back Yard, Interior Lot, Lawn, Landscaped, Subdivision, Sprinkler System, Few Trees
Details
- Parcel number: 280536
Construction
Type & style
- Home type: SingleFamily
- Architectural style: Traditional,Detached
- Property subtype: Single Family Residence
Materials
- Brick
- Foundation: Slab
- Roof: Composition
Condition
- Year built: 2021
Utilities & green energy
- Sewer: Public Sewer
- Water: Public
- Utilities for property: Natural Gas Available, Municipal Utilities, Sewer Available, Separate Meters, Underground Utilities, Water Available, Cable Available
Green energy
- Energy efficient items: Appliances, HVAC, Thermostat, Water Heater, Windows
- Water conservation: Low-Flow Fixtures
Community & HOA
Community
- Features: Clubhouse, Fitness Center, Lake, Playground, Park, Pool, Sidewalks, Trails/Paths, Community Mailbox, Curbs
- Security: Carbon Monoxide Detector(s), Smoke Detector(s)
- Subdivision: Goodland
HOA
- Has HOA: Yes
- Services included: All Facilities, Association Management, Maintenance Grounds
- HOA fee: $1,250 annually
- HOA name: First Service
- HOA phone: 972-458-2200
Location
- Region: Venus
Financial & listing details
- Tax assessed value: $380,316
- Annual tax amount: $9,290
- Date on market: 9/12/2025
- Cumulative days on market: 42 days
- Listing terms: Cash,Conventional,FHA,VA Loan
Price history
| Date | Event | Price |
|---|---|---|
| 11/24/2025 | Sold | -- |
Source: NTREIS #21059320 Report a problem | ||
| 10/24/2025 | Pending sale | $469,990$159/sqft |
Source: NTREIS #21059320 Report a problem | ||
| 10/15/2025 | Price change | $469,990-13%$159/sqft |
Source: NTREIS #21059320 Report a problem | ||
| 9/25/2025 | Price change | $539,990-3.5%$182/sqft |
Source: NTREIS #21059320 Report a problem | ||
| 9/12/2025 | Listed for sale | $559,457$189/sqft |
Source: NTREIS #21059320 Report a problem | ||
Public tax history
| Year | Property taxes | Tax assessment |
|---|---|---|
| 2025 | $9,290 +2.6% | $380,316 +2.9% |
| 2024 | $9,051 -3.2% | $369,596 -2% |
| 2023 | $9,348 +1.6% | $376,990 +10.2% |
| 2022 | $9,205 | $342,203 +23.9% |
| 2021 | -- | $276,220 |
Find assessor info on the county website
Neighborhood: 76084
Nearby homes
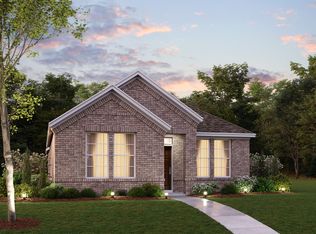
- $386,4004 bd2 ba1.8k sqft3505 Coneflower Trail Pr, Venus, TX 76084Off Market
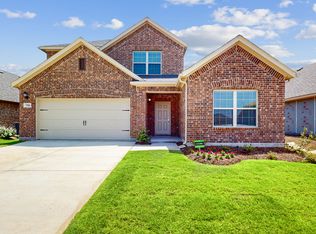
- $444,5004 bd4 ba2.4k sqft7506 Wild Mint Trail Pr, Venus, TX 76084Off Market
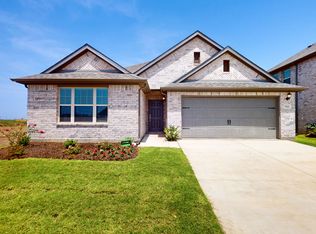
- $373,7003 bd2 ba1.6k sqft7553 Wild Mint Trail Pr, Venus, TX 76084Off Market
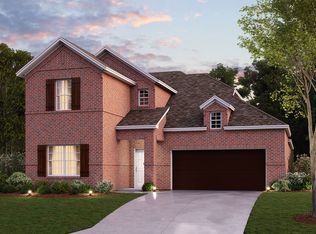
- $479,4004 bd4 ba2.7k sqft3314 Redbud Flower Trail Pr, Venus, TX 76084Off Market
- $392,4003 bd2 ba1.8k sqft3506 Redbud Flower Trail Pr, Venus, TX 76084Off Market
- $391,8004 bd2 ba2k sqft3326 Redbud Flower Trail Pr, Venus, TX 76084Off Market
- $479,4004 bd4 ba2.7k sqft7510 Prairie Holly Lane Pr, Ridge, TX 76084Off Market
- $434,8004 bd4 ba2.4k sqft3322 Redbud Flower Trail Pr, Venus, TX 76084Off Market
Nearby schools
GreatSchools rating
- 5/10J A Vitovsky Elementary SchoolGrades: PK-5Distance: 4.9 mi
- 6/10Frank Seale Middle SchoolGrades: 6-8Distance: 5.6 mi
- 7/10Midlothian High SchoolGrades: 9-12Distance: 5.1 mi
Schools provided by the listing agent
- Elementary: Vitovsky
- Middle: Frank Seale
- High: Midlothian
- District: Midlothian ISD
Source: NTREIS. This data may not be complete. We recommend contacting the local school district to confirm school assignments for this home.
Get a cash offer in 3 minutes
Find out how much your home could sell for in as little as 3 minutes with a no-obligation cash offer.
Estimated market value
$448,200
Get a cash offer in 3 minutes
Find out how much your home could sell for in as little as 3 minutes with a no-obligation cash offer.
Estimated market value
$448,200
- Texas
- Ellis County
- Midlothian
- 76084
- 4710 Buttonbush Dr
