Don't miss this well-maintained 3-bed, 2-bath home in a tranquil neighborhood near Lake Arlington. This one-owner residence shines with care, featuring modern updates in the kitchen with sleek appliances, granite countertops, and a spacious pantry. Both bathrooms boast contemporary fixtures, with the primary bathroom offering a large walk-in shower and generous walk-in closet. Fresh flooring flows throughout the home, enhancing its bright, airy feel. The inviting backyard, perfect for entertaining or relaxation, includes a well-kept patio area. A 2-car garage provides ample storage and convenience. Move-in ready and priced to sell, this home blends comfort and style in a quiet community close to Lake Arlington’s recreational amenities. Tucked away out of the traffic but super convenient to I-20. Call me today, you don't want to skip this one! PRICE HAS BEEN ADJUSTED TO ALOT FOR UPDATES.
Sold
Price Unknown
4710 Cadillac Blvd, Arlington, TX 76016
3beds
1,719sqft
Single Family Residence
Built in 1997
6,947 Square Feet Lot
$299,100 Zestimate®
$--/sqft
$2,352 Estimated rent
Home value
$299,100
$275,000 - $323,000
$2,352/mo
Zestimate® history
Owner options
List your home for rent
$2,352/mo
Rent Zestimate®
Find your next renter with Zillow Rental Manager. Plus, with online applications, you can quickly screen prospective tenants – for free.
$2,352/mo
Rent Zestimate®
Refinance and save
Refinancing to a lower rate could help reduce your monthly payments and save thousands over the life of the loan.
Explore your selling options
Work with a Zillow partner agent
Leverage their expertise and Zillow's premium Showcase listings to get your home seen by more buyers.
Get startedList with your own agent
Get your home in front of millions of buyers by listing it on Zillow.
Learn how to do itSell it yourself
Take full control of how buyers see your home on Zillow by listing For Sale by Owner (FSBO).
List your homeWhat's special
Well-kept patio areaInviting backyardFresh flooringGranite countertopsSleek appliancesLarge walk-in showerGenerous walk-in closet
Zillow last checked:
Listing updated:
Listed by:
Tenille Nichols 0818967 817-496-9484,
Still Brothers & ASSOC. 817-496-9484
Bought with:
Karen Reagan
Engel & Volkers Fort Worth
Source: NTREIS,MLS#: 20945325
Facts & features
Interior
Bedrooms & bathrooms
- Bedrooms: 3
- Bathrooms: 2
- Full bathrooms: 2
Primary bedroom
- Level: First
- Dimensions: 14 x 13
Bedroom
- Level: First
- Dimensions: 13 x 11
Bedroom
- Level: First
- Dimensions: 12 x 10
Primary bathroom
- Level: First
- Dimensions: 12 x 11
Breakfast room nook
- Features: Ceiling Fan(s)
- Level: First
- Dimensions: 11 x 11
Dining room
- Level: First
- Dimensions: 11 x 14
Other
- Level: First
- Dimensions: 10 x 5
Kitchen
- Features: Built-in Features, Granite Counters, Pantry
- Level: First
- Dimensions: 14 x 15
Laundry
- Level: First
- Dimensions: 5 x 6
Living room
- Features: Fireplace
- Level: First
- Dimensions: 22 x 13
Appliances
- Included: Dryer, Dishwasher, Disposal, Gas Range, Microwave, Refrigerator, Washer
- Laundry: Laundry in Utility Room
Features
- Double Vanity, Eat-in Kitchen, Granite Counters, High Speed Internet, Open Floorplan, Pantry, Cable TV, Vaulted Ceiling(s), Walk-In Closet(s)
- Flooring: Carpet, Ceramic Tile, Laminate
- Has basement: No
- Number of fireplaces: 1
- Fireplace features: Living Room
Interior area
- Total interior livable area: 1,719 sqft
Property
Parking
- Total spaces: 2
- Parking features: Additional Parking, Garage Faces Front, Garage, Garage Door Opener, Inside Entrance, Kitchen Level
- Attached garage spaces: 2
Features
- Levels: One
- Stories: 1
- Patio & porch: Covered
- Pool features: None
- Body of water: Arlington
Lot
- Size: 6,947 Square Feet
Details
- Parcel number: 05432367
Construction
Type & style
- Home type: SingleFamily
- Architectural style: Detached
- Property subtype: Single Family Residence
Materials
- Brick
- Foundation: Slab
- Roof: Composition
Condition
- Year built: 1997
Utilities & green energy
- Sewer: Public Sewer
- Water: Public
- Utilities for property: Electricity Available, Electricity Connected, Natural Gas Available, Phone Available, Sewer Available, Separate Meters, Water Available, Cable Available
Community & HOA
Community
- Features: Curbs
- Security: Security System Owned, Security System, Carbon Monoxide Detector(s)
- Subdivision: Westlake Addition
HOA
- Has HOA: No
Location
- Region: Arlington
Financial & listing details
- Tax assessed value: $323,322
- Annual tax amount: $1,192
- Date on market: 5/22/2025
- Cumulative days on market: 51 days
- Exclusions: Patio furniture in back yard
- Electric utility on property: Yes
Price history
| Date | Event | Price |
|---|---|---|
| 8/18/2025 | Sold | -- |
Source: NTREIS #20945325 Report a problem | ||
| 7/23/2025 | Pending sale | $299,999$175/sqft |
Source: NTREIS #20945325 Report a problem | ||
| 7/12/2025 | Contingent | $299,999$175/sqft |
Source: NTREIS #20945325 Report a problem | ||
| 6/18/2025 | Price change | $299,999-3.2%$175/sqft |
Source: NTREIS #20945325 Report a problem | ||
| 5/22/2025 | Listed for sale | $310,000$180/sqft |
Source: NTREIS #20945325 Report a problem | ||
Public tax history
| Year | Property taxes | Tax assessment |
|---|---|---|
| 2025 | $1,192 -13.2% | $323,322 |
| 2024 | $1,373 -53.3% | $323,322 -1.2% |
| 2023 | $2,942 -2.3% | $327,201 +12.7% |
| 2022 | $3,010 +1.8% | $290,419 +23.1% |
| 2021 | $2,957 +1.1% | $235,925 +6.2% |
| 2020 | $2,926 +1.1% | $222,175 +2.3% |
| 2019 | $2,893 -33% | $217,253 +15.2% |
| 2018 | $4,319 +9.4% | $188,633 +3.7% |
| 2017 | $3,949 +9% | $181,890 +9.2% |
| 2016 | $3,622 +7.4% | $166,512 +16.9% |
| 2015 | $3,372 | $142,500 |
| 2014 | $3,372 | $142,500 +6.3% |
| 2013 | -- | $134,100 +0.9% |
| 2012 | -- | $132,900 |
| 2011 | -- | $132,900 -0.1% |
| 2010 | -- | $133,000 -0.1% |
| 2009 | -- | $133,100 |
| 2008 | -- | $133,100 +4.3% |
| 2007 | -- | $127,600 |
| 2006 | -- | $127,600 |
| 2005 | -- | $127,600 |
| 2004 | -- | $127,600 +5.5% |
| 2003 | -- | $120,900 +3.2% |
| 2002 | -- | $117,200 +4.2% |
| 2001 | -- | $112,500 +15.7% |
| 2000 | -- | $97,200 |
Find assessor info on the county website
Neighborhood: West
Nearby homes
- $292,0003 bd2 ba1.5k sqft4714 Cadillac Blvd, Arlington, TX 76016Off Market
- $366,5004 bd2 ba2.5k sqft4706 Cadillac Blvd, Arlington, TX 76016Off Market
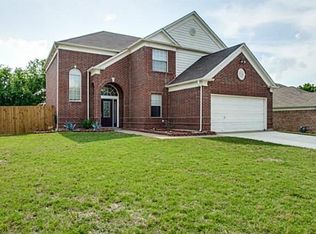
- $--4 bd3 ba2.4k sqft4711 Cadillac Blvd, Arlington, TX 76016Sold
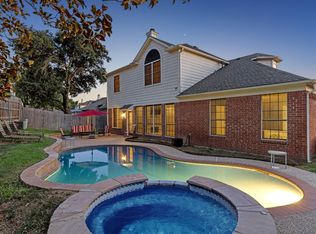
- $393,8004 bd3 ba2.5k sqft4709 Cadillac Blvd, Arlington, TX 76016Off Market
- $314,5003 bd2 ba1.7k sqft4716 Cadillac Blvd, Arlington, TX 76016Off Market
- $348,4003 bd2 ba2.2k sqft4715 Cadillac Blvd, Arlington, TX 76016Off Market
- $352,1003 bd2 ba2.1k sqft4704 Cadillac Blvd, Arlington, TX 76016Off Market
- $356,5004 bd2 ba2.2k sqft4707 Cadillac Blvd, Arlington, TX 76016Off Market
Nearby schools
GreatSchools rating
- 4/10Miller Elementary SchoolGrades: PK-6Distance: 1 mi
- 7/10Young Junior High SchoolGrades: 7-8Distance: 3 mi
- 6/10Martin High SchoolGrades: 9-12Distance: 2.5 mi
Schools provided by the listing agent
- Elementary: Miller
- High: Martin
- District: Arlington ISD
Source: NTREIS. This data may not be complete. We recommend contacting the local school district to confirm school assignments for this home.
Get a cash offer in 3 minutes
Find out how much your home could sell for in as little as 3 minutes with a no-obligation cash offer.
Estimated market value
$299,100
Get a cash offer in 3 minutes
Find out how much your home could sell for in as little as 3 minutes with a no-obligation cash offer.
Estimated market value
$299,100
- Texas
- Tarrant County
- Arlington
- 76016
- West
- 4710 Cadillac Blvd
Nearby cities
Nearby neighborhoods
Nearby zip codes
Other Arlington Topics
