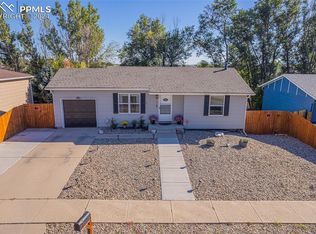
This is main-level living at its best. This home was built in 2002 and is the Aspen model by Richmond. The exterior is charming with a covered porch. The living area features vaulted ceilings, a cloak closet, and a lighted ceiling fan. Just off the living room French doors open to the perfect home office with a walk-in closet. The huge, eat-in kitchen has stainless appliances by Whirlpool and quartz countertops. There’s ample cabinet storage plus a full-size panty. The sliding glass door opens to the fenced backyard. The primary bedroom has a dual vanity, quartz countertop, shower, garden tub, and roomy walk-in closet. A second bedroom is close by and a full bath is just down the hall. The laundry area walks out to the attached 2-car garage. The office could be used as a used as a 3rd bedroom. The high ceilings and the oversized windows give the home a comfortable scale. The house has ceiling fans, central air conditioning, a new roof (2025), and vinyl plank flooring throughout (no carpet!)
Sold for $379,000
$379,000
4710 Canyon Wren Ln, Colorado Springs, CO 80916
3beds
1,295sqft
Single Family Residence
Built in 2002
6,070 Square Feet Lot
$362,300 Zestimate®
$293/sqft
$2,258 Estimated rent
Home value
$362,300
$341,000 - $384,000
$2,258/mo
Zestimate® history
Owner options
List your home for rent
$2,258/mo
Rent Zestimate®
Find your next renter with Zillow Rental Manager. Plus, with online applications, you can quickly screen prospective tenants – for free.
$2,258/mo
Rent Zestimate®
Refinance and save
$2,270/mo
Est. payment
Refinancing to a lower rate could help reduce your monthly payments and save thousands over the life of the loan.
$2,270/mo
Est. payment
Explore your selling options
Work with a Zillow partner agent
Leverage their expertise and Zillow's premium Showcase listings to get your home seen by more buyers.
Get startedList with your own agent
Get your home in front of millions of buyers by listing it on Zillow.
Learn how to do itSell it yourself
Take full control of how buyers see your home on Zillow by listing For Sale by Owner (FSBO).
List your homeWhat's special
Fenced backyardCovered porchVaulted ceilingsFrench doorsStainless appliancesQuartz countertopsOversized windows
Zillow last checked:
Listing updated:
Listed by:
Michelle Marie Kinney 719-243-4632,
Property Shoppe LLC
Bought with:
Britt Stanford CDPE
Cornerstone Real Estate Team
Source: elevateMLS,MLS#: 9728799
Facts & features
Interior
Bedrooms & bathrooms
- Bedrooms: 3
- Bathrooms: 2
- Full bathrooms: 2
Heating
- Natural Gas
Cooling
- Ceiling Fan(s), Central Air
Appliances
- Included: 220v in Kitchen, Dishwasher, Disposal, Microwave, Refrigerator, Self Cleaning Oven
- Laundry: Electric Hook-up, Main Level
Features
- French Doors, Great Room, Vaulted Ceiling(s), Pantry
- Flooring: Vinyl/Linoleum
- Has basement: No
- Has fireplace: No
- Fireplace features: None
Interior area
- Total structure area: 1,295
- Total interior livable area: 1,295 sqft
- Finished area above ground: 1,295
- Finished area below ground: 0
Property
Parking
- Total spaces: 2
- Parking features: Attached, Concrete Driveway
- Attached garage spaces: 2
Features
- Patio & porch: Concrete, Covered
- Fencing: Back Yard
Lot
- Size: 6,070 Square Feet
- Features: Level, Near Shopping Center
Details
- Parcel number: 6414405055
Construction
Type & style
- Home type: SingleFamily
- Architectural style: Ranch
- Property subtype: Single Family Residence
Materials
- Wood Siding
- Foundation: Crawl Space
- Roof: Composite Shingle
Condition
- Existing Home
- New construction: No
- Year built: 2002
Details
- Builder model: Aspen
- Builder name: Richmond Am Hm
Utilities & green energy
- Water: Municipal
Community & HOA
HOA
- Services included: Covenant Enforcement, Trash Removal
- HOA fee: $55 monthly
Location
- Region: Colorado Springs
Financial & listing details
- Price per square foot: $293/sqft
- Tax assessed value: $388,759
- Annual tax amount: $1,091
- Date on market: 1/27/2025
- Listing terms: Cash,Conventional,FHA,VA Loan
Price history
| Date | Event | Price |
|---|---|---|
| 2/28/2025 | Sold | $379,000+2.7%$293/sqft |
Source:  elevateMLS #9728799 Report a problem elevateMLS #9728799 Report a problem | ||
| 1/30/2025 | Contingent | $369,000$285/sqft |
Source: elevateMLS #9728799 Report a problem | ||
| 1/30/2025 | Pending sale | $369,000$285/sqft |
Source:  REcolorado as distributed by MLS GRID #4859968 Report a problem REcolorado as distributed by MLS GRID #4859968 Report a problem | ||
| 1/27/2025 | Listed for sale | $369,000+141%$285/sqft |
Source: elevateMLS #9728799 Report a problem | ||
| 4/14/2018 | Listing removed | $1,245$1/sqft |
Source: Caravan Properties, LLC Report a problem | ||
| 4/2/2018 | Listed for rent | $1,245+4.2%$1/sqft |
Source: Caravan Properties, LLC Report a problem | ||
| 2/21/2017 | Listing removed | $1,195$1/sqft |
Source: Caravan Properties, LLC Report a problem | ||
| 2/7/2017 | Listed for rent | $1,195+9.1%$1/sqft |
Source: Caravan Properties, LLC Report a problem | ||
| 5/24/2013 | Listing removed | $1,095$1/sqft |
Source: Caravan Properties, LLC Report a problem | ||
| 5/3/2013 | Listed for rent | $1,095+10.1%$1/sqft |
Source: Caravan Properties, LLC Report a problem | ||
| 3/27/2012 | Listing removed | $995$1/sqft |
Source: Caravan Properties, LLC Report a problem | ||
| 3/14/2012 | Listed for rent | $995$1/sqft |
Source: Caravan Properties, LLC Report a problem | ||
| 9/16/2005 | Sold | $153,092+2.1%$118/sqft |
Source: Public Record Report a problem | ||
| 5/20/2005 | Sold | $149,924+7.6%$116/sqft |
Source: Public Record Report a problem | ||
| 7/3/2002 | Sold | $139,285$108/sqft |
Source: Public Record Report a problem | ||
Public tax history
| Year | Property taxes | Tax assessment |
|---|---|---|
| 2024 | $1,091 +6.4% | $26,050 |
| 2023 | $1,025 -7.8% | $26,050 +42.2% |
| 2022 | $1,112 | $18,320 -2.8% |
| 2021 | -- | $18,850 +36.2% |
| 2020 | $939 +0.5% | $13,840 |
| 2019 | $934 +24.4% | $13,840 +28% |
| 2018 | $751 -5.3% | $10,810 |
| 2017 | $793 +5.6% | $10,810 +0.3% |
| 2016 | $751 +20.2% | $10,780 |
| 2015 | $625 +4.7% | $10,780 +8.7% |
| 2014 | $597 | $9,920 |
| 2013 | -- | -- |
| 2012 | -- | $10,690 |
| 2011 | $719 | $10,690 -12.2% |
| 2010 | -- | $12,180 |
| 2009 | -- | $12,180 -1.1% |
| 2008 | -- | $12,310 |
| 2006 | -- | $12,310 +17.3% |
| 2004 | -- | $10,490 |
| 2003 | $211 +774% | $10,490 +182.7% |
| 2002 | $24 | $3,710 |
Find assessor info on the county website
Neighborhood: Southeast Colorado Springs
Nearby homes
- $358,3003 bd2 ba1.4k sqft4704 Canyon Wren Ln, Colorado Springs, CO 80916Off Market
- $388,5004 bd3 ba1.3k sqft4722 Canyon Wren Ln, Colorado Springs, CO 80916Off Market
- $317,7002 bd1 ba931 sqft4709 Frost Dr, Colorado Springs, CO 80916Off Market
- $359,9904 bd2 ba1.5k sqft4635 Frost Dr, Colorado Springs, CO 80916Sold
- $369,3003 bd2 ba913 sqft4713 Frost Dr, Colorado Springs, CO 80916Off Market
- $363,5004 bd2 ba2.2k sqft4631 Frost Dr, Colorado Springs, CO 80916Off Market
- $353,8003 bd2 ba1.2k sqft4698 Canyon Wren Ln, Colorado Springs, CO 80916Off Market
- $351,2003 bd3 ba1.4k sqft4709 Canyon Wren Ln, Colorado Springs, CO 80916Off Market
Nearby schools
GreatSchools rating
- 3/10Roosevelt Edison Charter SchoolGrades: K-5Distance: 0.5 mi
- 3/10Jack Swigert Aerospace AcademyGrades: 6-8Distance: 0.7 mi
- 1/10Mitchell High SchoolGrades: 9-12Distance: 1.5 mi
Schools provided by the listing agent
- Elementary: Edison
- Middle: Panorama
- High: Mitchell
- District: Colorado Springs 11
Source: elevateMLS. This data may not be complete. We recommend contacting the local school district to confirm school assignments for this home.
Get a cash offer in 3 minutes
Find out how much your home could sell for in as little as 3 minutes with a no-obligation cash offer.
Estimated market value
$362,300
Get a cash offer in 3 minutes
Find out how much your home could sell for in as little as 3 minutes with a no-obligation cash offer.
Estimated market value
$362,300
- Colorado
- El Paso County
- Colorado Springs
- 80916
- Southeast Colorado Springs
- 4710 Canyon Wren Ln
Nearby cities
Nearby neighborhoods
- Briargate Real estate
- Central Colorado Springs Real estate
- Cimarron Hills Real estate
- East Colorado Springs Real estate
- Northeast Colorado Springs Real estate
- Northwest Colorado Springs Real estate
- Old Colorado City Real estate
- Powers Real estate
- Southeast Colorado Springs Real estate
- Southwest Colorado Springs Real estate
Nearby zip codes
Other Colorado Springs Topics
- Apartments for Rent in 80916
- Houses for Sale in 80916
- Houses for Rent in 80916
- 80916 Real Estate
- Colorado Springs Condos
- Houses for Sale in Colorado Springs
- Newest Listings in Colorado Springs
- Colorado Springs Home Values
- Colorado Springs Real Estate Agents
- Colorado Springs Refinance
- Colorado Springs Mortgage Rates
