Welcome to 4710 Carterwood Drive in Briarwood, a small and close-knit community near George Mason University in Fairfax, VA. This stunning 5-bedroom, 2-car garage colonial is filled with high-end upgrades and modern touches. Freshly painted, the home features gleaming hardwood floors, elegant crown molding, and a spacious, open layout. The remodeled kitchen is a chef’s dream with quartz countertops, induction cooktop, oversized sink, hidden trash cabinet, wet bar with beverage cooler and sink, and newer appliances—including a Samsung quad-door fridge with SodaStream. The sunlit family room offers a cozy fireplace, built-ins, and opens to a custom deck overlooking a private backyard—great for entertaining. Upstairs includes an extra wide hallway that leads to a luxurious primary suite with tray ceiling, private office/sitting area, and a custom walk-in closet. The spa-like bath includes a Bain Ultra air-jetted tub with aromatherapy and LED lighting, a glass shower with body jets, and heated fan. The guest bath features dual sinks and a Kohler VibrAcoustic tub. A full laundry room upstairs includes cabinetry, folding counter, and stainless steel sink. The formal dining and living rooms are accented with wainscoting and a chandelier with hidden ceiling fan. The finished walk-out basement offers a theater room, den, bedroom, full bath, kitchenette, office space, and new LVP flooring. Major updates include a 200-amp panel, dual Carrier HVAC systems with Wi-Fi thermostats, newer roof, windows, siding, and custom gutters with leaf guards.
Sold for $1,075,000
$1,075,000
4710 Carterwood Dr, Fairfax, VA 22032
5beds
3,426sqft
Single Family Residence
Built in 1984
9,583 Square Feet Lot
$1,098,500 Zestimate®
$314/sqft
$4,421 Estimated rent
Home value
$1,098,500
$1.03M - $1.18M
$4,421/mo
Zestimate® history
Owner options
List your home for rent
$4,421/mo
Rent Zestimate®
Find your next renter with Zillow Rental Manager. Plus, with online applications, you can quickly screen prospective tenants – for free.
$4,421/mo
Rent Zestimate®
Refinance and save
$6,725/mo
Est. payment
Refinancing to a lower rate could help reduce your monthly payments and save thousands over the life of the loan.
$6,725/mo
Est. payment
Explore your selling options
Work with a Zillow partner agent
Leverage their expertise and Zillow's premium Showcase listings to get your home seen by more buyers.
Get startedList with your own agent
Get your home in front of millions of buyers by listing it on Zillow.
Learn how to do itSell it yourself
Take full control of how buyers see your home on Zillow by listing For Sale by Owner (FSBO).
List your homeWhat's special
Office spaceModern touchesCozy fireplaceFinished walk-out basementTheater roomPrivate backyardNew lvp flooring
Zillow last checked:
Listing updated:
Listed by:
Cathy DeLoach 571-276-9421,
Long & Foster Real Estate, Inc.,
Listing Team: Property Sisters The Mary & Cathy Team
Bought with:
Diane U Freeman, 0225211779
Redfin Corporation
Source: Bright MLS,MLS#: VAFX2259152
Facts & features
Interior
Bedrooms & bathrooms
- Bedrooms: 5
- Bathrooms: 4
- Full bathrooms: 3
- 1/2 bathrooms: 1
- Main level bathrooms: 1
Rooms
- Room types: Living Room, Dining Room, Primary Bedroom, Bedroom 2, Bedroom 3, Bedroom 4, Kitchen, Family Room, Foyer, Bedroom 1, Laundry, Office, Recreation Room, Bathroom 3, Primary Bathroom, Full Bath, Half Bath
Primary bedroom
- Features: Attached Bathroom, Walk-In Closet(s), Flooring - HardWood, Cathedral/Vaulted Ceiling
- Level: Upper
Bedroom 1
- Level: Lower
Bedroom 2
- Features: Flooring - HardWood
- Level: Upper
Bedroom 3
- Features: Flooring - HardWood
- Level: Upper
Bedroom 4
- Features: Flooring - HardWood
- Level: Upper
Primary bathroom
- Level: Upper
Bathroom 3
- Level: Lower
Dining room
- Features: Flooring - HardWood
- Level: Main
Family room
- Features: Flooring - HardWood
- Level: Main
Foyer
- Features: Flooring - HardWood
- Level: Main
Other
- Level: Upper
Half bath
- Level: Main
Kitchen
- Level: Main
Laundry
- Level: Upper
Living room
- Features: Flooring - HardWood
- Level: Main
Mud room
- Level: Lower
Office
- Level: Lower
Recreation room
- Level: Lower
Heating
- Heat Pump, Forced Air, Zoned, Electric, Natural Gas
Cooling
- Central Air, Heat Pump, Electric
Appliances
- Included: Microwave, Disposal, Dryer, Dual Flush Toilets, Energy Efficient Appliances, Exhaust Fan, Ice Maker, Self Cleaning Oven, Oven/Range - Electric, Stainless Steel Appliance(s), Washer, Water Dispenser, Water Heater, Gas Water Heater
- Laundry: Upper Level, Laundry Room, Mud Room
Features
- Attic, Attic/House Fan, Bar, Breakfast Area, Ceiling Fan(s), Crown Molding, Dining Area, Family Room Off Kitchen, Formal/Separate Dining Room, Eat-in Kitchen, Kitchen - Gourmet, Kitchenette, Primary Bath(s), Recessed Lighting, Upgraded Countertops, Wainscotting, Walk-In Closet(s), Wine Storage
- Flooring: Hardwood, Luxury Vinyl, Wood
- Windows: Energy Efficient, Vinyl Clad, Screens, Window Treatments
- Basement: Full,Windows,Finished,Walk-Out Access
- Number of fireplaces: 1
- Fireplace features: Brick, Glass Doors, Mantel(s), Screen, Wood Burning
Interior area
- Total structure area: 3,916
- Total interior livable area: 3,426 sqft
- Finished area above ground: 2,626
- Finished area below ground: 800
Property
Parking
- Total spaces: 4
- Parking features: Garage Faces Front, Garage Door Opener, Asphalt, Attached, Driveway, On Street
- Garage spaces: 2
- Uncovered spaces: 2
- Details: Garage Sqft: 440
Accessibility
- Accessibility features: None
Features
- Levels: Three
- Stories: 3
- Patio & porch: Deck
- Pool features: Community
Lot
- Size: 9,583 Square Feet
- Features: Corner Lot, Front Yard, Rear Yard, SideYard(s)
Details
- Additional structures: Above Grade, Below Grade
- Parcel number: 0691 09 0175
- Zoning: 131
- Special conditions: Standard
Construction
Type & style
- Home type: SingleFamily
- Architectural style: Colonial
- Property subtype: Single Family Residence
Materials
- Brick Front
- Foundation: Concrete Perimeter
- Roof: Architectural Shingle
Condition
- Excellent
- New construction: No
- Year built: 1984
- Major remodel year: 2017
Details
- Builder model: Model E
Utilities & green energy
- Sewer: Public Sewer
- Water: Public
- Utilities for property: Underground Utilities
Community & HOA
Community
- Features: Pool
- Subdivision: Briarwood
HOA
- Has HOA: Yes
- Amenities included: Common Grounds
- Services included: Common Area Maintenance
- HOA fee: $86 annually
Location
- Region: Fairfax
Financial & listing details
- Price per square foot: $314/sqft
- Tax assessed value: $876,180
- Annual tax amount: $10,128
- Date on market: 8/8/2025
- Listing agreement: Exclusive Right To Sell
- Ownership: Fee Simple
Price history
| Date | Event | Price |
|---|---|---|
| 9/25/2025 | Sold | $1,075,000-1.8%$314/sqft |
Source:  Bright MLS #VAFX2259152 Report a problem Bright MLS #VAFX2259152 Report a problem | ||
| 8/27/2025 | Pending sale | $1,094,500$319/sqft |
Source: Bright MLS #VAFX2259152 Report a problem | ||
| 8/23/2025 | Price change | $1,094,500-4.8%$319/sqft |
Source: Bright MLS #VAFX2259152 Report a problem | ||
| 8/8/2025 | Listed for sale | $1,149,450$336/sqft |
Source: Bright MLS #VAFX2259152 Report a problem | ||
| 7/30/2025 | Listing removed | $1,149,450$336/sqft |
Source: Bright MLS #VAFX2242060 Report a problem | ||
| 6/23/2025 | Price change | $1,149,450-7.9%$336/sqft |
Source: Bright MLS #VAFX2242060 Report a problem | ||
| 6/12/2025 | Price change | $1,248,450-2.2%$364/sqft |
Source: Bright MLS #VAFX2242060 Report a problem | ||
| 5/21/2025 | Listed for sale | $1,276,986+132.2%$373/sqft |
Source: Bright MLS #VAFX2242060 Report a problem | ||
| 6/19/2012 | Sold | $550,000-6%$161/sqft |
Source:  Long & Foster Broker Feed #1003953352_100 Report a problem Long & Foster Broker Feed #1003953352_100 Report a problem | ||
| 9/12/2007 | Sold | $585,000+55.6%$171/sqft |
Source: Public Record Report a problem | ||
| 6/11/2002 | Sold | $376,000+25.6%$110/sqft |
Source: Public Record Report a problem | ||
| 8/1/2000 | Sold | $299,250+66.3%$87/sqft |
Source: Public Record Report a problem | ||
| 8/1/1995 | Sold | $180,000$53/sqft |
Source: Public Record Report a problem | ||
Public tax history
| Year | Property taxes | Tax assessment |
|---|---|---|
| 2025 | $10,129 +5.4% | $876,180 +5.7% |
| 2024 | $9,607 +1.5% | $829,290 -1.1% |
| 2023 | $9,467 +4% | $838,920 +5.4% |
| 2022 | $9,105 | $796,240 +13.4% |
| 2021 | -- | $701,940 +2.4% |
| 2020 | $8,115 +9.9% | $685,710 +9.9% |
| 2019 | $7,388 +1.8% | $624,220 +1.8% |
| 2018 | $7,259 +5.4% | $613,320 +3.4% |
| 2017 | $6,888 +0.2% | $593,320 |
| 2016 | $6,874 +7.1% | $593,320 +3.2% |
| 2015 | $6,417 +0.2% | $575,030 |
| 2014 | $6,403 | $575,030 +12.3% |
| 2013 | -- | $511,950 +2.6% |
| 2012 | -- | $498,750 +4% |
| 2011 | -- | $479,760 |
| 2010 | -- | $479,760 -2.5% |
| 2009 | -- | $492,250 -11.8% |
| 2008 | -- | $557,910 -6.1% |
| 2007 | -- | $593,960 +63.5% |
| 2003 | -- | $363,230 +16% |
| 2002 | -- | $313,130 +18% |
| 2001 | -- | $265,365 |
Find assessor info on the county website
Neighborhood: Kings Park West
Nearby homes
- $1,032,2005 bd4 ba3.3k sqft4708 Carterwood Dr, Fairfax, VA 22032Off Market
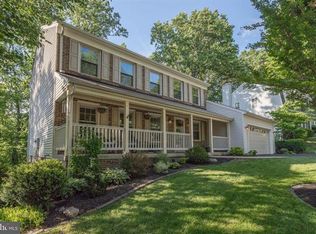
- $972,6004 bd3 ba2.5k sqft9748 Abington Ct, Fairfax, VA 22032Off Market

- $924,0005 bd4 ba2.9k sqft5601 Wood Thrush Ct, Fairfax, VA 22032Sold

- $744,5005 bd3 ba1.2k sqft5304 Orchardson Ct #5304, Fairfax, VA 22032Off Market
- $719,1004 bd3 ba1.5k sqft5350 Gainsborough Dr #11, Fairfax, VA 22032Off Market
- $966,6005 bd3 ba3.1k sqft4707 Carterwood Dr, Fairfax, VA 22032Off Market
- $951,4004 bd3 ba2.2k sqft9717 Loch Linden Ct, Fairfax, VA 22032Off Market
- $923,5004 bd2 ba2.2k sqft4712 Carterwood Dr, Fairfax, VA 22032Off Market
Nearby schools
GreatSchools rating
- 10/10Laurel Ridge Elementary SchoolGrades: PK-6Distance: 0.5 mi
- 8/10Robinson SecondaryGrades: 7-12Distance: 0.9 mi
Schools provided by the listing agent
- District: Fairfax County Public Schools
Source: Bright MLS. This data may not be complete. We recommend contacting the local school district to confirm school assignments for this home.
Get a cash offer in 3 minutes
Find out how much your home could sell for in as little as 3 minutes with a no-obligation cash offer.
Estimated market value
$1,098,500
Get a cash offer in 3 minutes
Find out how much your home could sell for in as little as 3 minutes with a no-obligation cash offer.
Estimated market value
$1,098,500
- Virginia
- Fairfax County
- Fairfax
- 22032
- Kings Park West
- 4710 Carterwood Dr
Nearby cities
Nearby neighborhoods
Nearby zip codes
Other Fairfax Topics
