Skip main navigation
Sold for $2,350,000
  • $2,350,000

    4710 Chevy Chase Blvd, Chevy Chase, MD 20815

    5beds
    4,142sqft
    Single Family Residence
    Built in 2010
    6,500 Square Feet Lot
    $2,396,300 Zestimate®
    $567/sqft
    $7,594 Estimated rent

    Home value

    $2,396,300

    $2.28M - $2.54M

    $7,594/mo

    Zestimate® history
    Loading
    Loading...

    Owner options

    List your home for rent

    $7,594/mo

    Rent Zestimate®

    Find your next renter with Zillow Rental Manager. Plus, with online applications, you can quickly screen prospective tenants – for free.

    Learn more

    $7,594/mo

    Rent Zestimate®

    Refinance and save

    $11,658/mo

    Est. payment

    Refinancing to a lower rate could help reduce your monthly payments and save thousands over the life of the loan.

    See today's rates

    $11,658/mo

    Est. payment

    Explore your selling options

    Work with a Zillow partner agent

    Leverage their expertise and Zillow's premium Showcase listings to get your home seen by more buyers.

    Get started

    List with your own agent

    Get your home in front of millions of buyers by listing it on Zillow.

    Learn how to do it

    Sell it yourself

    Take full control of how buyers see your home on Zillow by listing For Sale by Owner (FSBO).

    List your home

    What's special

    Automatic gas fireplaceBackyard oasisFriendship heightsSomerset elementaryChevy chase terraceCustom built - insOpen foyer
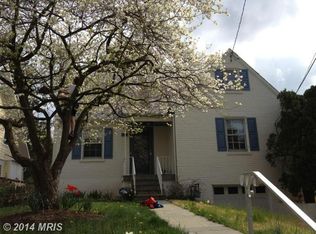
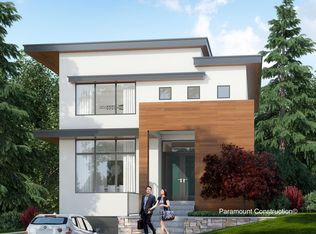
    Welcome to this luxurious 5-bedroom, 4 1/2 bath craftsman-style home in Chevy Chase Terrace. Built in 2010 by award winning Sandy Spring Builders, it boasts timeless elegance and superior craftsmanship. Enjoy the convenience of being within walking distance to Norwood Park and the Capital Crescent trail, with downtown Bethesda and Friendship Heights just blocks away. Step inside to discover a meticulously designed interior with paneled walls, crown moldings, high ceilings and hardwood floors throughout. The main level showcases an open foyer, formal living room with custom built-ins and window seat, a large paneled dining room, a gourmet kitchen with Butler’s pantry with wine and second refrigerator, large granite island, stainless appliances, walk-in pantry and an adjoining sunroom. Host guests in the spacious family room with coffered ceiling, automatic gas fireplace and flooded with natural light from expansive windows and doors leading to the private patio and backyard oasis. Retreat to the luxurious owner’s suite with spa-like bath, dual vanities, marble bath and soaking tub. An open landing offers three additional bedrooms, two full baths and a convenient laundry room on the second floor. The lower level boasts a recreation room with 9 ft ceilings, the fifth bedroom, an additional office or workout room, and access to the mudroom and spacious 2 car garage. Entertain effortlessly in this spacious home where glass walls seamlessly blend indoor and outdoor living. Don’t miss this rare opportunity - a beautiful home, nestled in the quaint Chevy Chase West community convenient to shops, restaurants, parks, trails, Metro, schools, DC and Virginia. Somerset Elementary, Westland Middle and BCC High school!

    Zillow last checked:

    Listing updated:

    Listed by:

    PATTY SIEBER 240-743-7194,

    Stuart & Maury, Inc.

    Bought with:

    Lauren Pillsbury, SP98373205

    Washington Fine Properties, LLC

    Source: Bright MLS,MLS#: MDMC2125594MLS Logo

    Facts & features

    Interior

    Bedrooms & bathrooms
    • Bedrooms: 5
    • Bathrooms: 5
    • Full bathrooms: 4
    • 1/2 bathrooms: 1
    • Main level bathrooms: 1
    Basement
    • Area: 1758
    Heating
    • Convector, Forced Air, Programmable Thermostat, Humidity Control, Zoned, Natural Gas
    Cooling
    • Central Air, Zoned, Electric
    Appliances
    • Included: Microwave, Dishwasher, Disposal, Dryer, Exhaust Fan, Extra Refrigerator/Freezer, Humidifier, Oven, Range Hood, Refrigerator, Stainless Steel Appliance(s), Washer, Water Heater, Double Oven, Gas Water Heater
    • Laundry: Upper Level
    Features
    • Built-in Features, Butlers Pantry, Combination Kitchen/Living, Crown Molding, Dining Area, Family Room Off Kitchen, Open Floorplan, Formal/Separate Dining Room, Kitchen - Gourmet, Kitchen Island, Kitchen - Table Space, Primary Bath(s), Pantry, Recessed Lighting, Soaking Tub, Bathroom - Tub Shower, Upgraded Countertops, Walk-In Closet(s), 9'+ Ceilings, Paneled Walls, Tray Ceiling(s), Beamed Ceilings
    • Flooring: Hardwood, Carpet, Luxury Vinyl, Wood
    • Doors: French Doors, Sliding Glass
    • Windows: Double Pane Windows, Energy Efficient
    • Basement: Partial,Finished,Garage Access,Heated,Exterior Entry,Shelving,Walk-Out Access
    • Number of fireplaces: 1
    • Fireplace features: Gas/Propane, Mantel(s)
    Interior area
    • Total structure area: 5,083
    • Total interior livable area: 4,142 sqft
    • Finished area above ground: 3,325
    • Finished area below ground: 817

    Property

    Parking
    • Total spaces: 4
    • Parking features: Garage Faces Front, Garage Door Opener, Inside Entrance, Oversized, Driveway, Attached
    • Attached garage spaces: 2
    • Uncovered spaces: 2
    Accessibility
    • Accessibility features: None
    Features
    • Levels: Three
    • Stories: 3
    • Patio & porch: Deck, Porch
    • Exterior features: Stone Retaining Walls, Extensive Hardscape, Sidewalks
    • Pool features: None
    • Fencing: Privacy,Back Yard,Wood,Partial
    Lot
    • Size: 6,500 sqft
    Details
    • Additional structures: Above Grade, Below Grade
    • Parcel number: 160700476977
    • Zoning: R60
    • Special conditions: Standard

    Construction

    Type & style
    • Home type: SingleFamily
    • Architectural style: Colonial,Craftsman
    • Property subtype: Single Family Residence
    Materials
    • HardiPlank Type
    • Foundation: Concrete Perimeter, Block
    • Roof: Architectural Shingle
    Condition
    • Excellent
    • New construction: No
    • Year built: 2010
    Details
    • Builder name: Sandy Spring Builders

    Utilities & green energy

    • Sewer: Public Sewer
    • Water: Public
    • Utilities for property: Natural Gas Available

    Community & neighborhood

    Security
    • Security features: Fire Sprinkler System
    Location
    • Region: Chevy Chase
    • Subdivision: Chevy Chase Terrace

    Other

    Other facts
    • Listing agreement: Exclusive Right To Sell
    • Ownership: Fee Simple

    Price history

    DateEventPrice
    6/14/2024Sold$2,350,000-6%$567/sqft
    Source: Bright MLS #MDMC2125594 Report a problem
    5/7/2024Pending sale$2,499,000$603/sqft
    Source: Bright MLS #MDMC2125594 Report a problem
    4/28/2024Contingent$2,499,000$603/sqft
    Source: Bright MLS #MDMC2125594 Report a problem
    4/26/2024Price change$2,499,000-3.8%$603/sqft
    Source: Bright MLS #MDMC2125594 Report a problem
    4/12/2024Listed for sale$2,599,000+431.5%$627/sqft
    Source: Bright MLS #MDMC2125594 Report a problem
    1/1/2015Sold$489,000$118/sqft
    Source: Long & Foster Broker Feed #MDMC348890_100 Report a problem
    9/18/2001Sold$489,000$118/sqft
    Source: Public Record Report a problem

    Public tax history

    YearProperty taxesTax assessment
    2025$20,972 +25.8%$1,711,600 +18.2%
    2024$16,676 +0.1%$1,448,600 +0.2%
    2023$16,657 +4.6%$1,445,667 +0.2%
    2022$15,921 +0.3%$1,442,733 +0.2%
    2021$15,874 +0.2%$1,439,800 +0.3%
    2020$15,837 +0.6%$1,435,567 +0.6%
    2019$15,737 -0.2%$1,427,100
    2018$15,765 -0.2%$1,427,100 +2%
    2017$15,799 +18.6%$1,399,133 +2%
    2016$13,321 $1,371,167 +2.1%
    2015$13,321 $1,343,200 +3%
    2014$13,321 $1,303,833 +3.1%
    2013-- $1,264,467 +3.2%
    2012-- $1,225,100
    2011-- $1,225,100 +63.9%
    2010-- $747,400 -8.8%
    2009-- $819,210 +9%
    2008-- $751,342 +9.9%
    2007-- $683,476 +11%
    2006-- $615,610 +16%
    2005-- $530,902 +19%
    2004-- $446,196 +23.4%
    2003-- $361,490 +8.4%
    2002-- $333,492
    2001-- $333,492

    Find assessor info on the county website

    Neighborhood: Chevy Chase Terrace

    Nearby schools

    GreatSchools rating
    Schools provided by the listing agent
    • Elementary: Somerset
    • Middle: Westland
    • High: Bethesda-chevy Chase
    • District: Montgomery County Public Schools

    Source: Bright MLS. This data may not be complete. We recommend contacting the local school district to confirm school assignments for this home.

    Get a cash offer in 3 minutes
    Find out how much your home could sell for in as little as 3 minutes with a no-obligation cash offer.
    Estimated market value
    $2,396,300
    Get a cash offer in 3 minutes
    Find out how much your home could sell for in as little as 3 minutes with a no-obligation cash offer.
    Estimated market value
    $2,396,300