Skip main navigation
Closed
  • $348,400

    4710 Cottonwood Ln, Brunswick, OH 44212

    3beds
    1,861sqft
    Single Family Residence
    Built in 1973
    0.35 Acres Lot
    $348,400 Zestimate®
    $187/sqft
    $2,527 Estimated rent

    Home value

    $348,400

    $331,000 - $366,000

    $2,527/mo

    Zestimate® history
    Loading
    Loading...

    Owner options

    List your home for rent

    $2,527/mo

    Rent Zestimate®

    Find your next renter with Zillow Rental Manager. Plus, with online applications, you can quickly screen prospective tenants – for free.

    Learn more

    $2,527/mo

    Rent Zestimate®

    Refinance and save

    $2,445/mo

    Est. payment

    Refinancing to a lower rate could help reduce your monthly payments and save thousands over the life of the loan.

    See today's rates

    $2,445/mo

    Est. payment

    Explore your selling options

    Work with a Zillow partner agent

    Leverage their expertise and Zillow's premium Showcase listings to get your home seen by more buyers.

    Get started

    List with your own agent

    Get your home in front of millions of buyers by listing it on Zillow.

    Learn how to do it

    Sell it yourself

    Take full control of how buyers see your home on Zillow by listing For Sale by Owner (FSBO).

    List your home

    What's special

    Private bedroomsNew guttersAmple counterNew kitchen cabinetsNewly installed lvp flooringNew lighting throughoutNew flooring throughout

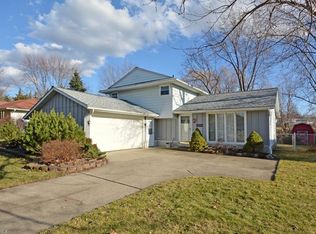
    Welcome home! This stunning property boasts of curb appeal that will leave you in awe! The moment you step into this house, you'll be greeted by a completely remodeled kitchen that features brand new sleek stainless-steel appliances along with ample counter and cabinet space. The open concept design allows for seamless flow between the kitchen, living and dining room, creating the perfect space for entertaining guests or spending quality time with family. But that's not all - step outside onto the expansive deck and take in the breathtaking view of your very own pool. With plenty of room for lounging and entertaining, this outdoor oasis is sure to become the go to spot for summertime fun! The home offers three large, private bedrooms, all freshly painted, with newly installed LVP flooring. Updates include: all new kitchen cabinets & appliances, new flooring throughout, all new doors & windows, new gutters and downspouts, new electrical panel box, new lighting throughout and so much mor

    This property is not currently displayed as for sale or rent on Zillow. This may be different from what's on other websites or public sources.

    Zillow last checked:

    Listing updated:

    Listed by:

    Christopher Moscarino (440)227-2615,

    Keller Williams Elevate

    Bought with:

    Michael C Vara, 2017001399

    Platinum Real Estate

    Source: MLS Now,MLS#: 4472174MLS LogoOriginating MLS: Akron Cleveland Association of REALTORS

    Facts & features

    Interior

    Bedrooms & bathrooms
    • Bedrooms: 3
    • Bathrooms: 2
    • Full bathrooms: 2
    • Main level bedrooms: 3
    Primary bedroom
    • Description: Flooring: Laminate,Luxury Vinyl Tile
    • Level: First
    • Dimensions: 14.00 x 12.00
    Bedroom
    • Description: Flooring: Laminate,Luxury Vinyl Tile
    • Level: First
    • Dimensions: 11.00 x 10.00
    Bedroom
    • Description: Flooring: Laminate,Luxury Vinyl Tile
    • Level: First
    • Dimensions: 13.00 x 10.00
    Bathroom
    • Description: Flooring: Laminate,Luxury Vinyl Tile
    • Level: First
    Bathroom
    • Description: Flooring: Laminate,Luxury Vinyl Tile
    • Level: Lower
    Dining room
    • Description: Flooring: Laminate,Luxury Vinyl Tile
    • Level: First
    • Dimensions: 13.00 x 10.00
    Eat in kitchen
    • Description: Flooring: Laminate,Luxury Vinyl Tile
    • Level: First
    • Dimensions: 13.00 x 10.00
    Family room
    • Description: Flooring: Laminate,Luxury Vinyl Tile
    • Level: Lower
    • Dimensions: 23.00 x 13.00
    Living room
    • Description: Flooring: Laminate,Luxury Vinyl Tile
    • Level: First
    • Dimensions: 17.00 x 14.00
    Heating
    • Forced Air, Gas
    Cooling
    • Central Air
    Appliances
    • Included: Dishwasher, Microwave, Range, Refrigerator
    Features
    • Basement: Full,Finished
    • Number of fireplaces: 1
    Interior area
    • Total structure area: 1,861
    • Total interior livable area: 1,861 sqft
    • Finished area above ground: 1,236
    • Finished area below ground: 625

    Property

    Parking
    • Total spaces: 2
    • Parking features: Attached, Garage, Paved
    • Attached garage spaces: 2
    Features
    • Levels: One,Multi/Split
    • Stories: 1
    • Patio & porch: Deck, Patio
    • Pool features: Community
    • Fencing: Chain Link,Full
    Lot
    • Size: 0.35 Acres
    • Dimensions: 86 x 150
    Details
    • Additional parcels included: 00318A06191
    • Parcel number: 00318A06192

    Construction

    Type & style
    • Home type: SingleFamily
    • Architectural style: Bi-Level
    • Property subtype: Single Family Residence
    Materials
    • Vinyl Siding
    • Roof: Asphalt,Fiberglass
    Condition
    • Year built: 1973

    Utilities & green energy

    • Water: Public

    Community & HOA

    Community
    • Features: Medical Service, Playground, Park, Pool, Shopping, Tennis Court(s)
    HOA
    • Has HOA: Yes
    • Services included: Association Management, Insurance, Recreation Facilities
    • HOA fee: $225 annually
    • HOA name: Cottonwood
    Location
    • Region: Brunswick

    Financial & listing details

    • Price per square foot: $187/sqft
    • Tax assessed value: $287,480
    • Annual tax amount: $3,004
    • Date on market: 7/13/2023
    • Cumulative days on market: 4 days
    • Listing terms: Cash,Conventional,FHA,VA Loan

    Price history

    DateEventPrice
    8/18/2023Sold$302,000+6%$162/sqft
    Source: MLS Now #4472174 Report a problem
    7/17/2023Pending sale$285,000$153/sqft
    Source: MLS Now #4472174 Report a problem
    7/13/2023Listed for sale$285,000+53.2%$153/sqft
    Source: MLS Now #4472174 Report a problem
    1/5/2021Sold$186,000-2.1%$100/sqft
    Source: MLS Now #4216796 Report a problem
    11/29/2020Pending sale$189,900$102/sqft
    Source: MLS Now #4216796 Report a problem
    11/4/2020Price change$189,900-5%$102/sqft
    Source: Classic Realty Group, Inc. #4216796 Report a problem
    9/10/2020Price change$199,900-2.5%$107/sqft
    Source: Classic Realty Group, Inc. #4216796 Report a problem
    9/3/2020Price change$205,000-4.6%$110/sqft
    Source: Classic Realty Group, Inc. #4216796 Report a problem
    8/21/2020Listed for sale$214,900$115/sqft
    Source: Classic Realty Group, Inc. #4216796 Report a problem

    Public tax history

    YearProperty taxesTax assessment
    2025$5,360 +6.9%$100,620 +17.6%
    2024$5,015 +49.9%$85,550 +23.7%
    2023$3,345 -1.3%$69,180
    2022$3,388 +28.2%$69,180 +26%
    2021$2,643 $54,900
    2020$2,643 -8.1%$54,900
    2019$2,876 +6.2%$54,900 +14.9%
    2018$2,709 +4.9%$47,790
    2017$2,583 -4.1%$47,790
    2016$2,693 +9.5%$47,790 +10%
    2015$2,459 +2.7%$43,450
    2014$2,393 +2.2%$43,450
    2013$2,341 +4.5%$43,450 +0.3%
    2012$2,241 $43,310
    Find assessor info on the county website

    Neighborhood: 44212

    Nearby schools

    GreatSchools rating
    Schools provided by the listing agent
    • District: Brunswick CSD - 5202

    Source: MLS Now. This data may not be complete. We recommend contacting the local school district to confirm school assignments for this home.

    Get a cash offer in 3 minutes
    Find out how much your home could sell for in as little as 3 minutes with a no-obligation cash offer.
    Estimated market value
    $348,400
    Get a cash offer in 3 minutes
    Find out how much your home could sell for in as little as 3 minutes with a no-obligation cash offer.
    Estimated market value
    $348,400