Skip main navigation
Active
  • $2,000,000

    4710 Eck Ln, Austin, TX 78734

    5beds
    5,191sqft
    : 
    Loading
    Get pre-qualified
    Single Family Residence
    Built in 2000
    1.47 Acres Lot
    $-- Zestimate®
    $385/sqft
    $-- HOA

    What's special

    Very large garageThree live oak grovesDedicated workout roomExquisite crown mouldingElegant cut glass doors
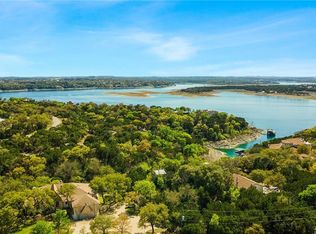
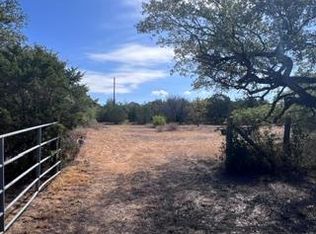
    Welcome to your dream home overlooking the serene waters of Lake Travis! Nestled on 1.466 acres of picturesque land, this luxurious 5-bedroom estate offers stunning views of Lake Travis & the majestic canopies of live oaks. Enjoy breathtaking sunsets from the expansive 82-foot patio, perfect for entertaining or unwinding amidst nature. The formal dining & living areas boast old-world charm with exquisite crown moulding, soaring 14-foot ceilings, & elegant cut glass doors. The family room features an enormous fireplace, creating a warm atmosphere, while the adjacent billiard room & full bar are ideal for hosting guests. The gourmet kitchen, equipped with top-of-the-line appliances & large island, is a chef’s delight & a hub for family gatherings. The primary bedroom is a relaxing retreat with a fireplace, sitting area & sweeping views. The primary bath is simply stunning! The two secondary suites on the main floor are spacious & perfectly appointed. This home includes a dedicated workout room, office space w/ built in cabinets, & a large, air-conditioned workshop with custom cabinets & its own bathroom. Upstairs, a full two-bedroom apartment with a spacious living area, full kitchen, & dedicated computer desk area offers an excellent setup for generational living or a private space for the kids. Three live oak groves & an enormous yard provide ample space for outdoor activities, while abundant storage, custom cabinets, & a very large garage ensure you’ll never run out of room for your belongings. Combining elegance, comfort, & functionality in a prime location, this extraordinary property offers a lifestyle of luxury & tranquility. Contact us today to schedule a private tour & experience the beauty & grandeur of this exceptional home firsthand.
    14 hours
    |
    198
    |
    7
    |

    Zillow last checked:

    Listing updated:

    Listed by:

    Scarlet Hebert (512) 771-1302,

    Nest Properties Austin (512) 784-1990

    Source: Unlock MLS,MLS#: 1739093MLS Logo

    Loading...

      Facts & features

      Interior

      Bedrooms & bathrooms
      • Bedrooms: 5
      • Bathrooms: 6
      • Full bathrooms: 4
      • 1/2 bathrooms: 2
      • Main level bedrooms: 3
      Heating
      • Central, Fireplace(s)
      Cooling
      • Ceiling Fan(s), Central Air, Electric, Multi Units
      Appliances
      • Included: Bar Fridge, Built-In Electric Oven, Built-In Freezer, Built-In Gas Range, Built-In Oven(s), Built-In Refrigerator, Convection Oven, Dishwasher, Disposal, Electric Range, Exhaust Fan, Microwave, RNGHD, Refrigerator, Stainless Steel Appliance(s), Trash Compactor, Vented Exhaust Fan, Water Purifier Owned, Wine Refrigerator
      Features
      • Bar, Breakfast Bar, Built-in Features, Ceiling Fan(s), High Ceilings, Tray Ceiling(s), Chandelier, Quartz Counters, Crown Molding, Double Vanity, Electric Dryer Hookup, Entrance Foyer, French Doors, In-Law Floorplan, Interior Steps, Kitchen Island, Low Flow Plumbing Fixtures, Multiple Dining Areas, Multiple Living Areas, Natural Woodwork, Open Floorplan, Pantry, Primary Bedroom on Main, Recessed Lighting, Smart Thermostat, Soaking Tub, Sound System, Storage, Walk-In Closet(s), Washer Hookup, WaterSense Fixture(s), Wet Bar, Wired for Sound
      • Flooring: Carpet, Marble, Tile, Wood
      • Windows: Double Pane Windows, ENERGY STAR Qualified Windows, Low Emissivity Windows, Window Coverings, Window Treatments, Wood Frames
      • Number of fireplaces: 2
      • Fireplace features: Family Room, Gas Log, Primary Bedroom, Propane, See Through, Wood Burning
      Interior area
      • Total interior livable area: 5,191 sqft
      Video & virtual tour

      Property

      Parking
      • Total spaces: 3
      • Parking features: Additional Parking, Boat, Circular Driveway, Door-Multi, Garage Faces Side, Gated, Heated Garage, Private, Workshop in Garage
      • Garage spaces: 3
      Accessibility
      • Accessibility features: None
      Features
      • Levels: One and One Half
      • Stories: 1
      • Patio & porch: Covered, Patio
      • Exterior features: Balcony, Barbecue, Gas Grill, Gutters Partial, Lighting, Outdoor Grill, Private Yard
      • Pool features: None
      • Spa features: None
      • Fencing: Chain Link, Partial, Wood, Wrought Iron
      • Has view: Yes
      • View description: Canyon, Creek/Stream, Hill Country, Lake, Panoramic
      • Has water view: Yes
      • Water view: Creek/Stream,Lake
      • Waterfront features: Creek, Dry/Seasonal, Lake Privileges
      • Body of water: Lake Travis
      Lot
      • Size: 1.47 Acres
      • Features: Landscaped, Private, Sprinkler - Automatic, Sprinklers In Front, Sprinkler - In-ground, Sprinkler - Rain Sensor, Sprinkler - Side Yard, Trees-Large (Over 40 Ft), Trees-Medium (20 Ft - 40 Ft), Views
      Details
      • Additional structures: Gazebo, Shed(s)
      • Parcel number: 01586001050000
      • Special conditions: Standard

      Construction

      Type & style
      • Home type: SingleFamily
      • Property subtype: Single Family Residence
      Materials
      • Foundation: Slab
      • Roof: Shingle
      Condition
      • Resale
      • New construction: No
      • Year built: 2000

      Utilities & green energy

      • Sewer: Septic Tank
      • Water: Municipal Utility District (MUD)
      • Utilities for property: Above Ground, Cable Available, Cable Connected, Electricity Available, Electricity Connected, Internet-Cable, Natural Gas Not Available, Propane, Water Available, Water Connected

      Community & HOA

      Community
      • Features: None
      • Subdivision: Bayview Acres
      HOA
      • Has HOA: No
      Location
      • Region: Austin

      Financial & listing details

      • Price per square foot: $385/sqft
      • Tax assessed value: $1,072,246
      • Annual tax amount: $21,744
      • Date on market: 7/6/2026
      • Listing terms: Cash,Conventional
      • Electric utility on property: Yes

        Estimated market value

        Not available

        Estimated sales range

        Not available

        Not available

        Price history

        DateEventPrice
        7/6/2026Listed for sale$2,000,000$385/sqft
        Source: Unlock MLS #1739093 Report a problem
        7/4/2026Listing removed$2,000,000$385/sqft
        Source: Unlock MLS #7251170 Report a problem
        6/29/2026Price change$2,000,000-2.4%$385/sqft
        Source: Unlock MLS #7251170 Report a problem
        4/14/2026Price change$2,050,000-8.9%$395/sqft
        Source: Unlock MLS #7251170 Report a problem
        1/4/2026Listed for sale$2,250,000-4.3%$433/sqft
        Source: Unlock MLS #7251170 Report a problem
        8/21/2025Listing removed$2,350,000$453/sqft
        Source: Unlock MLS #8195959 Report a problem
        6/21/2025Price change$12,000-11.1%$2/sqft
        Source: Unlock MLS #7175123 Report a problem
        6/5/2025Listed for rent$13,500$3/sqft
        Source: Unlock MLS #7175123 Report a problem
        6/5/2025Price change$2,350,000-6%$453/sqft
        Source: Unlock MLS #8195959 Report a problem
        4/6/2025Price change$2,499,000-5.7%$481/sqft
        Source: Unlock MLS #8195959 Report a problem
        3/10/2025Price change$2,650,000-11.7%$510/sqft
        Source: Unlock MLS #8195959 Report a problem
        1/31/2025Listed for sale$2,999,999-6.3%$578/sqft
        Source: Unlock MLS #8195959 Report a problem
        7/27/2024Listing removed--
        Source: Unlock MLS #8661370 Report a problem
        7/5/2024Price change$3,200,000-4.5%$616/sqft
        Source: Unlock MLS #8661370 Report a problem
        6/6/2024Listed for sale$3,350,000+124.8%$645/sqft
        Source: Unlock MLS #8661370 Report a problem
        4/26/2021Listing removed--
        Source: Engel & Volkers Report a problem
        3/16/2021Pending sale$1,490,000$287/sqft
        Source: Engel & Volkers #30514305 Report a problem
        3/8/2021Listed for sale$1,490,000+0%$287/sqft
        Source: Engel & Voelkers Austin Westlake #30514305 Report a problem
        2/1/2021Listing removed$1,489,449$287/sqft
        Source: Engel & Volkers #31915981 Report a problem
        1/25/2021Listed for sale$1,489,449$287/sqft
        Source: Engel & Voelkers Austin Westlake #31915981 Report a problem
        1/10/2021Pending sale$1,489,449$287/sqft
        Source: HAR #31915981 Report a problem
        1/10/2021Listed for sale$1,489,449$287/sqft
        Source: HAR #31915981 Report a problem
        1/9/2021Pending sale$1,489,449$287/sqft
        Source: Engel & Volkers Austin #3400672 Report a problem
        8/14/2020Listed for sale$1,489,449$287/sqft
        Source: Engel & Voelkers Austin Westlake #20219162 Report a problem

        Public tax history

        YearProperty taxesTax assessment
        2025$13,209 -11.2%$1,072,246 -9.2%
        2024$14,876 -31.6%$1,180,889 -32%
        2023$21,744 -13.3%$1,735,737 -2.3%
        2022$25,069 $1,776,089 +85.7%
        2021-- $956,320 +10%
        2020$12,038 +3.4%$869,382
        2019$11,637 +8.7%$869,382 +18.7%
        2018$10,705 $732,226 +10%
        2017$10,705 -10.6%$665,660 -2.2%
        2016$11,970 $680,725 -0.9%
        2015$11,970 $686,655 -1.7%
        2014$11,970 $698,511 -10%
        2013-- $776,528 +4.4%
        2012-- $743,570 -0.8%
        2011-- $749,872 -0.8%
        2010-- $756,173 -11%
        2009-- $849,696 +5.2%
        2008-- $807,556 +10%
        2007-- $734,142 +10%
        2006-- $667,402 +10%
        2005-- $606,729

        Find assessor info on the county website

        Monthly payment

        Est. payment

        Payment breakdown

        Explore the cost of this home by adjusting the details. Changes won't be saved.
        All calculations are estimates and provided by Zillow, Inc. for informational purposes only. Actual amounts may vary.
        HOA fees may include property taxes on listings classified as Co-Ops. Contact the listing agent and/or owner for fee details.
        Mortgage interest rates are dependent on a number of factors, including credit score, down payment, and repayment length. Interest rate data provided by Zillow Group Marketplace, Inc. as of 1/1/1970 from various mortgage lenders with which we have lead or other similar arrangements; the Estimated Payment is an average of those rates.
        See how much you could borrow to make a competitive offer.

        Climate risks

        Neighborhood: 78734

        Getting around

        3 / 100
        Car-Dependent
        0 / 100
        No Nearby Transit
        1 / 100
        Somewhat Bikeable

        Nearby schools

        GreatSchools rating
        Schools provided by the listing agent
        • Elementary: Lake Travis
        • Middle: Hudson Bend
        • High: Lake Travis
        • District: Lake Travis ISD

        Source: Unlock MLS. This data may not be complete. We recommend contacting the local school district to confirm school assignments for this home.

        A local agent can set up tours, give advice and negotiate with sellers.

        Browse local experts

        Similar homes

        Skip to the end of the carouselSkip to the beginning of the carousel