MOVE-IN READY OPPORTUNITY on a PREMIUM CUL-DE-SAC LOT IN INDIAN SPRINGS that backs up to an expansive green space with walking trails and nature preserves throughout the neighborhood. This bright welcoming 1.5 story floorplan opens into a large, vaulted living room with a cozy gas fireplace and additional dinning or lounging area. From there you access the eat-in kitchen, complete with large pantry, and a glass sliding door that opens directly to the patio, manicured yard and greenspace with miles of paths. The primary suite is on this floor, with a large double access closet and an ensuite with double vanity, shower and garden tub. There is also a first-floor half bath, laundry/mud room with ample storage as well as a 2-car attached garage. Up the stairs is an open loft space that can be
Sold for $399,000
$399,000
4710 Fairway Pointe Ct, Louisville, KY 40241
3beds
2,188sqft
Single Family Residence
Built in 1996
6,969 Square Feet Lot
$402,400 Zestimate®
$182/sqft
$2,569 Estimated rent
Home value
$402,400
$378,000 - $431,000
$2,569/mo
Zestimate® history
Owner options
List your home for rent
$2,569/mo
Rent Zestimate®
Find your next renter with Zillow Rental Manager. Plus, with online applications, you can quickly screen prospective tenants – for free.
$2,569/mo
Rent Zestimate®
Refinance and save
$3,047/mo
Est. payment
Refinancing to a lower rate could help reduce your monthly payments and save thousands over the life of the loan.
$3,047/mo
Est. payment
Explore your selling options
Work with a Zillow partner agent
Leverage their expertise and Zillow's premium Showcase listings to get your home seen by more buyers.
Get startedList with your own agent
Get your home in front of millions of buyers by listing it on Zillow.
Learn how to do itSell it yourself
Take full control of how buyers see your home on Zillow by listing For Sale by Owner (FSBO).
List your homeWhat's special
Cozy gas fireplacePremium cul-de-sac lotLarge pantryEat-in kitchenShower and garden tubAmple storageOpen loft space
Zillow last checked:
Listing updated:
Listed by:
Tedtra McNeal,
Custom Realty
Bought with:
Betty L Rodgers, 202778
Weichert Realtors-H. Barry Smith Co.
Source: Metro Search Inc. LLC DBA Apex MLS,MLS#: 1686953
Facts & features
Interior
Bedrooms & bathrooms
- Bedrooms: 3
- Bathrooms: 3
- Full bathrooms: 2
- 1/2 bathrooms: 1
Primary bedroom
- Level: First
Bedroom
- Level: Second
Bedroom
- Level: Second
Great room
- Level: First
Kitchen
- Level: First
Laundry
- Level: First
Loft
- Level: Second
Heating
- Forced Air, Natural Gas
Cooling
- Central Air
Features
- Basement: None
- Has fireplace: No
Interior area
- Total structure area: 2,188
- Total interior livable area: 2,188 sqft
- Finished area above ground: 2,188
- Finished area below ground: 0
Property
Parking
- Total spaces: 2
- Parking features: Attached
- Attached garage spaces: 2
Features
- Stories: 1
- Patio & porch: Patio
Lot
- Size: 6,969 Square Feet
- Features: Cul-De-Sac
Details
- Parcel number: 21282600430000
Construction
Type & style
- Home type: SingleFamily
- Property subtype: Single Family Residence
Materials
- Vinyl Siding
- Foundation: Concrete Perimeter
- Roof: Shingle
Condition
- Year built: 1996
Utilities & green energy
- Sewer: Public Sewer
- Water: Public
- Utilities for property: Electricity Connected, Natural Gas Connected
Community & HOA
Community
- Subdivision: Indian Springs Golf
HOA
- Has HOA: Yes
- HOA fee: $550 annually
Location
- Region: Louisville
Financial & listing details
- Price per square foot: $182/sqft
- Tax assessed value: $273,410
- Annual tax amount: $3,111
- Date on market: 5/15/2025
- Electric utility on property: Yes
Price history
| Date | Event | Price |
|---|---|---|
| 5/28/2025 | Sold | $399,000-0.2%$182/sqft |
Source:  Metro Search Inc. LLC DBA Apex MLS #1686953 Report a problem Metro Search Inc. LLC DBA Apex MLS #1686953 Report a problem | ||
| 5/20/2025 | Pending sale | $399,999$183/sqft |
Source: Metro Search Inc. LLC DBA Apex MLS #1686953 Report a problem | ||
| 5/15/2025 | Listed for sale | $399,999$183/sqft |
Source: Metro Search Inc. LLC DBA Apex MLS #1686953 Report a problem | ||
Public tax history
| Year | Property taxes | Tax assessment |
|---|---|---|
| 2024 | $3,111 -1.7% | $273,410 |
| 2023 | $3,166 -0.3% | $273,410 |
| 2022 | $3,177 +17.7% | $273,410 +27.1% |
| 2021 | $2,699 +8.9% | $215,100 |
| 2020 | $2,478 | $215,100 |
| 2019 | $2,478 +3.3% | $215,100 |
| 2018 | $2,399 | $215,100 |
| 2017 | $2,399 +9% | $215,100 -2.3% |
| 2013 | $2,201 | $220,110 |
| 2011 | $2,201 | $220,110 |
| 2010 | $2,201 | $220,110 |
| 2009 | $2,201 | $220,110 +8.7% |
| 2007 | -- | $202,520 |
| 2006 | -- | $202,520 |
| 2005 | -- | $202,520 +6.6% |
| 2004 | -- | $190,000 |
Find assessor info on the county website
Neighborhood: 40241
Nearby homes
- $449,4003 bd2 ba2.1k sqft4712 Fairway Pointe Ct, Louisville, KY 40241Off Market
- $377,3004 bd2 ba2k sqft4708 Fairway Pointe Ct, Louisville, KY 40241Off Market
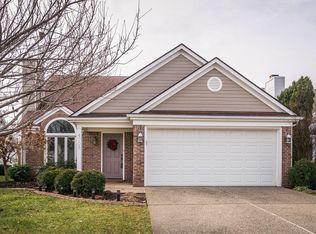
- $379,2003 bd3 ba2.1k sqft4714 Fairway Pointe Ct, Louisville, KY 40241Off Market
- $370,1003 bd2 ba1.8k sqft4706 Fairway Pointe Ct, Louisville, KY 40241Off Market
- $366,1003 bd2 ba2k sqft4716 Fairway Pointe Ct, Louisville, KY 40241Off Market
- $334,2003 bd2 ba1.6k sqft4704 Fairway Pointe Ct, Louisville, KY 40241Off Market
- $305,0003 bd2 ba1.2k sqft4711 Fairway Pointe Ct, Louisville, KY 40241Off Market
- $407,7003 bd2 ba2.1k sqft4718 Fairway Pointe Ct, Louisville, KY 40241Off Market
Nearby schools
GreatSchools rating
- 4/10Zachary Taylor Elementary SchoolGrades: K-5Distance: 1.5 mi
- 8/10Crosby Middle SchoolGrades: 6-8Distance: 3.7 mi
- 5/10Eastern High SchoolGrades: 9-12Distance: 3.6 mi


Get pre-qualified for a loan
At Zillow Home Loans, we can pre-qualify you in as little as 5 minutes with no impact to your credit score.An equal housing lender. NMLS #10287.
Sell for more on Zillow
Get a Zillow Showcase℠ listing at no additional cost and you could sell for .
$402,400
2% more
+$8,048
With Zillow Showcase(estimated)
$410,448
- Kentucky
- Jefferson County
- Louisville
- 40241
- 4710 Fairway Pointe Ct
Nearby cities
Nearby neighborhoods
Nearby zip codes
Other Louisville Topics
