Welcome home to this beautiful one-owner Brick Ranch Home overlooking Chippendale Golf Course! Recent updates have been made to: Roof, gutters, hot water heater and irrigation system, flooring in kitchen and dining room, Septic and well. This custom built home boasts open living space and abundant storage throughout. With an eat-in kitchen and separate dining room you'll have plenty of room to entertain. The primary suite has a tray ceiling, en-suite and walk-in closet. The oversized Great Room has a cozy fireplace and adjacent 3-seasons sun room. A finished 2-car garage has extra storage and an organized workspace. Plus there is room to grow-stairs in the garage lead to attic space for additional storage or a potential Rec Room! Enjoy the view of the fairway with your morning coffee. This is the one you're looking for!
Sold
$370,000
4710 Glen Moor Way, Kokomo, IN 46902
3beds
2,207sqft
Residential, Single Family Residence
Built in 1989
0.56 Acres Lot
$401,100 Zestimate®
$168/sqft
$2,267 Estimated rent
Home value
$401,100
$337,000 - $477,000
$2,267/mo
Zestimate® history
Owner options
List your home for rent
$2,267/mo
Rent Zestimate®
Find your next renter with Zillow Rental Manager. Plus, with online applications, you can quickly screen prospective tenants – for free.
$2,267/mo
Rent Zestimate®
Refinance and save
$1,819/mo
Est. payment
Refinancing to a lower rate could help reduce your monthly payments and save thousands over the life of the loan.
$1,819/mo
Est. payment
Explore your selling options
Work with a Zillow partner agent
Leverage their expertise and Zillow's premium Showcase listings to get your home seen by more buyers.
Get startedList with your own agent
Get your home in front of millions of buyers by listing it on Zillow.
Learn how to do itSell it yourself
Take full control of how buyers see your home on Zillow by listing For Sale by Owner (FSBO).
List your homeWhat's special
Overlooking chippendale golf courseCozy fireplaceView of the fairwayOpen living spacePrimary suiteSeparate dining roomOversized great room
Zillow last checked:
Listing updated:
Listed by:
Stephanie Evelo 317-506-4663,
Keller Williams Indy Metro NE,
Lauren Bauer,
Keller Williams Indy Metro NE
Bought with:
Adam Hartley
RE/MAX Edge
Source: MIBOR as distributed by MLS GRID,MLS#: 22016529
Facts & features
Interior
Bedrooms & bathrooms
- Bedrooms: 3
- Bathrooms: 2
- Full bathrooms: 2
- Main level bathrooms: 2
- Main level bedrooms: 3
Primary bedroom
- Features: Carpet
- Level: Main
- Area: 252 Square Feet
- Dimensions: 18x14
Bedroom 2
- Features: Hardwood
- Level: Main
- Area: 156 Square Feet
- Dimensions: 13x12
Bedroom 3
- Features: Hardwood
- Level: Main
- Area: 144 Square Feet
- Dimensions: 12x12
Dining room
- Features: Vinyl Plank
- Level: Main
- Area: 144 Square Feet
- Dimensions: 12 x 12
Kitchen
- Features: Vinyl Plank
- Level: Main
- Area: 260 Square Feet
- Dimensions: 20x13
Laundry
- Features: Vinyl Plank
- Level: Main
- Area: 54 Square Feet
- Dimensions: 9x6
Living room
- Features: Carpet
- Level: Main
- Area: 340 Square Feet
- Dimensions: 20x17
Sun room
- Features: Tile-Ceramic
- Level: Main
- Area: 260 Square Feet
- Dimensions: 26x10
Heating
- Forced Air
Appliances
- Included: Electric Cooktop, Dishwasher, Gas Water Heater, Microwave, Oven, Refrigerator, Water Purifier, Water Softener Owned
Features
- Attic Access, Attic Stairway, Tray Ceiling(s), Kitchen Island, Entrance Foyer, Ceiling Fan(s), Hardwood Floors, Eat-in Kitchen
- Flooring: Hardwood
- Has basement: No
- Attic: Access Only,Permanent Stairs
- Number of fireplaces: 1
- Fireplace features: Great Room
Interior area
- Total structure area: 2,207
- Total interior livable area: 2,207 sqft
Property
Parking
- Total spaces: 2
- Parking features: Attached, Concrete, Garage Door Opener, Side Load Garage, Storage, Workshop in Garage
- Attached garage spaces: 2
- Details: Garage Parking Other(Finished Garage)
Features
- Levels: One
- Stories: 1
- Patio & porch: Covered
- Exterior features: Sprinkler System
- Has view: Yes
- View description: Golf Course
Lot
- Size: 0.56 Acres
- Features: Suburb, Mature Trees
Details
- Parcel number: 340926352001000019
- Horse amenities: None
Construction
Type & style
- Home type: SingleFamily
- Architectural style: Traditional
- Property subtype: Residential, Single Family Residence
Materials
- Brick
- Foundation: Crawl Space
Condition
- New construction: No
- Year built: 1989
Utilities & green energy
- Water: Private Well
Community & HOA
Community
- Subdivision: Moors Of Chippendale
HOA
- Has HOA: Yes
- HOA fee: $30 annually
- HOA phone: 765-963-3340
Location
- Region: Kokomo
Financial & listing details
- Price per square foot: $168/sqft
- Tax assessed value: $319,300
- Annual tax amount: $2,064
- Date on market: 1/9/2025
- Cumulative days on market: 63 days
Price history
| Date | Event | Price |
|---|---|---|
| 4/14/2025 | Sold | $370,000-5.1%$168/sqft |
Source:  MIBOR as distributed by MLS GRID #22016529 Report a problem MIBOR as distributed by MLS GRID #22016529 Report a problem | ||
| 3/12/2025 | Pending sale | $390,000$177/sqft |
Source: MIBOR as distributed by MLS GRID #22016529 Report a problem | ||
| 2/24/2025 | Price change | $390,000-2.3%$177/sqft |
Source: MIBOR as distributed by MLS GRID #22016529 Report a problem | ||
| 2/12/2025 | Price change | $399,000-0.3%$181/sqft |
Source: MIBOR as distributed by MLS GRID #22016529 Report a problem | ||
| 1/9/2025 | Listed for sale | $400,000$181/sqft |
Source: MIBOR as distributed by MLS GRID #22016529 Report a problem | ||
Public tax history
| Year | Property taxes | Tax assessment |
|---|---|---|
| 2025 | $2,404 +16.4% | $319,300 +8.4% |
| 2024 | $2,065 -13.6% | $294,600 +7.5% |
| 2023 | $2,390 +25% | $274,100 |
| 2022 | $1,912 +7.2% | $274,100 +15.1% |
| 2021 | $1,784 +6% | $238,100 +1.8% |
| 2020 | $1,683 +19% | $233,800 +7.8% |
| 2019 | $1,415 -2% | $216,900 +4.5% |
| 2018 | $1,444 -4.1% | $207,500 +0.5% |
| 2017 | $1,505 -5.8% | $206,400 -6.6% |
| 2016 | $1,597 +26.4% | $221,000 +11.2% |
| 2014 | $1,264 -11.4% | $198,800 -3.5% |
| 2013 | $1,427 +35.8% | $206,000 +6.7% |
| 2012 | $1,050 -2.3% | $193,000 +2.8% |
| 2011 | $1,074 -6.6% | $187,800 |
| 2010 | $1,150 +6.4% | $187,800 -11.5% |
| 2009 | $1,081 -17.8% | $212,100 -2.4% |
| 2007 | $1,315 -49.8% | $217,400 -2.6% |
| 2006 | $2,619 | $223,300 +18.2% |
| 2005 | -- | $188,900 |
Find assessor info on the county website
Neighborhood: 46902
Nearby homes
- $367,2003 bd3 ba2.5k sqft4706 Glen Moor Way, Kokomo, IN 46902Off Market
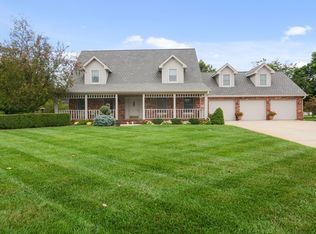
- $469,9005 bd4 ba4k sqft4714 Glen Moor Way, Kokomo, IN 46902Sold
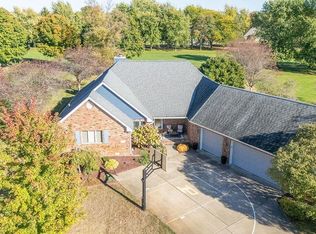
- $341,4003 bd2 ba2.1k sqft4711 Glen Moor Way, Kokomo, IN 46902Off Market
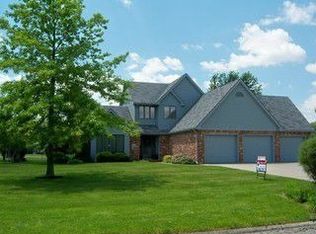
- $347,0003 bd3 ba2k sqft4707 Glen Moor Way, Kokomo, IN 46902Off Market
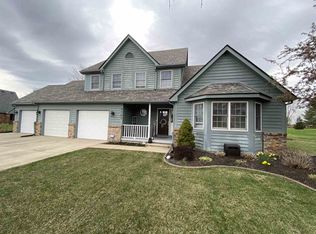
- $380,5003 bd2 ba2.3k sqft4718 Glen Moor Way, Kokomo, IN 46902Off Market
- $400,7004 bd3 ba2.7k sqft4715 Glen Moor Way, Kokomo, IN 46902Off Market
- $384,9004 bd2 ba2.5k sqft4702 Glen Moor Way, Kokomo, IN 46902Off Market
- $379,1003 bd3 ba2.3k sqft4703 Glen Moor Way, Kokomo, IN 46902Off Market
Nearby schools
GreatSchools rating
- NAWestern Primary SchoolGrades: K-2Distance: 4.7 mi
- 7/10Western Middle SchoolGrades: 6-8Distance: 4.7 mi
- 9/10Western High SchoolGrades: 9-12Distance: 4.7 mi
Schools provided by the listing agent
- Elementary: Western Primary School
- Middle: Western Middle School
- High: Western High School
Source: MIBOR as distributed by MLS GRID. This data may not be complete. We recommend contacting the local school district to confirm school assignments for this home.


Get pre-qualified for a loan
At Zillow Home Loans, we can pre-qualify you in as little as 5 minutes with no impact to your credit score.An equal housing lender. NMLS #10287.
- Indiana
- Howard County
- Kokomo
- 46902
- 4710 Glen Moor Way
Nearby cities
Nearby neighborhoods
Nearby zip codes
Other Kokomo Topics
