Discover the epitome of comfortable condo living in this meticulously maintained residence featuring a brand new roof on the entire building. Highlighted by a screened-in sunroom, this sanctuary offers a tranquil space to relax and unwind. Schedule your showing today and experience the essence of condo living firsthand!"
Sold for $125,000
$125,000
4710 Glendale Ave APT 307, Toledo, OH 43614
2beds
1,051sqft
Condominium
Built in 1986
-- sqft lot
$140,600 Zestimate®
$119/sqft
$1,229 Estimated rent
Home value
$140,600
$131,000 - $150,000
$1,229/mo
Zestimate® history
Owner options
List your home for rent
$1,229/mo
Rent Zestimate®
Find your next renter with Zillow Rental Manager. Plus, with online applications, you can quickly screen prospective tenants – for free.
$1,229/mo
Rent Zestimate®
Refinance and save
$931/mo
Est. payment
Refinancing to a lower rate could help reduce your monthly payments and save thousands over the life of the loan.
$931/mo
Est. payment
Explore your selling options
Work with a Zillow partner agent
Leverage their expertise and Zillow's premium Showcase listings to get your home seen by more buyers.
Get startedList with your own agent
Get your home in front of millions of buyers by listing it on Zillow.
Learn how to do itSell it yourself
Take full control of how buyers see your home on Zillow by listing For Sale by Owner (FSBO).
List your homeWhat's special
Zillow last checked:
Listing updated:
Listed by:
Gavin Maier 419-262-8944,
Serenity Realty LLC
Bought with:
NORIS Member NON
NON MLS MEMBER
Source: NORIS,MLS#: 6114299
Facts & features
Interior
Bedrooms & bathrooms
- Bedrooms: 2
- Bathrooms: 2
- Full bathrooms: 1
- 1/2 bathrooms: 1
Bedroom 2
- Level: Main
- Dimensions: 11 x 10
Other
- Level: Main
- Dimensions: 12 x 12
Dining room
- Level: Main
- Dimensions: 10 x 10
Kitchen
- Level: Main
- Dimensions: 10 x 10
Living room
- Level: Main
- Dimensions: 15 x 14
Heating
- Forced Air, Natural Gas
Cooling
- Central Air
Appliances
- Included: Dishwasher, Microwave, Water Heater, Disposal, Dryer, Refrigerator, Washer
- Laundry: Electric Dryer Hookup, Main Level
Features
- Elevator, Primary Bathroom
- Basement: Full
- Has fireplace: No
- Common walls with other units/homes: End Unit,No One Above
Interior area
- Total structure area: 1,051
- Total interior livable area: 1,051 sqft
Property
Parking
- Total spaces: 1
- Parking features: Asphalt, Assigned, Driveway, Underground
- Has uncovered spaces: Yes
Lot
- Features: Corner Lot
Details
- Parcel number: 2098939
Construction
Type & style
- Home type: Condo
- Property subtype: Condominium
Materials
- Brick, Vinyl Siding
- Roof: Shingle
Condition
- Year built: 1986
Utilities & green energy
- Sewer: Sanitary Sewer
- Water: Public
Community & HOA
Community
- Subdivision: Wyndham Place
HOA
- Has HOA: No
- Amenities included: Common Room
- Services included: Exterior Hazard Insurance, Lawn Care, Snow Removal, None
- HOA fee: $226 monthly
Location
- Region: Toledo
Financial & listing details
- Price per square foot: $119/sqft
- Tax assessed value: $118,600
- Annual tax amount: $2,404
- Date on market: 4/23/2024
- Listing terms: Cash,Conventional
Price history
| Date | Event | Price |
|---|---|---|
| 6/7/2024 | Sold | $125,000-5.9%$119/sqft |
Source: NORIS #6114299 Report a problem | ||
| 5/18/2024 | Pending sale | $132,900$126/sqft |
Source: NORIS #6114299 Report a problem | ||
| 4/23/2024 | Listed for sale | $132,900+3.1%$126/sqft |
Source: NORIS #6114299 Report a problem | ||
| 10/20/2005 | Sold | $128,900$123/sqft |
Source: Public Record Report a problem | ||
Public tax history
| Year | Property taxes | Tax assessment |
|---|---|---|
| 2025 | $2,404 +30.1% | $41,510 |
| 2024 | $1,848 +67.3% | $41,510 +52.8% |
| 2023 | $1,105 -2.3% | $27,160 |
| 2022 | $1,130 -2.8% | $27,160 |
| 2021 | $1,163 -33.1% | $27,160 -19.2% |
| 2020 | $1,740 +104.5% | $33,600 |
| 2019 | $851 -50% | $33,600 |
| 2018 | $1,701 -2.2% | $33,600 +2.3% |
| 2017 | $1,740 +1.1% | $32,830 -65% |
| 2016 | $1,721 +1.2% | $93,800 |
| 2015 | $1,700 +12.2% | $93,800 +185.6% |
| 2014 | $1,515 | $32,840 |
| 2013 | $1,515 +4.2% | $32,840 |
| 2012 | $1,454 +8.9% | $32,840 -2.9% |
| 2011 | $1,335 +0.7% | $33,820 |
| 2010 | $1,326 -8% | $33,820 -3.3% |
| 2009 | $1,441 +0.3% | $34,970 -8% |
| 2008 | $1,436 +4.7% | $38,010 |
| 2007 | $1,372 -23% | $38,010 |
| 2006 | $1,781 +5.2% | $38,010 +7.5% |
| 2004 | $1,693 -0.3% | $35,360 |
| 2003 | $1,698 +3.5% | $35,360 +16% |
| 2002 | $1,641 +11.5% | $30,490 |
| 2001 | $1,472 -45% | $30,490 |
| 2000 | $2,674 | $30,490 |
Find assessor info on the county website
Neighborhood: Southwyck
Nearby homes
- $130,0001 bd2 ba962 sqft4710 Glendale Ave APT 101, Toledo, OH 43614Sold
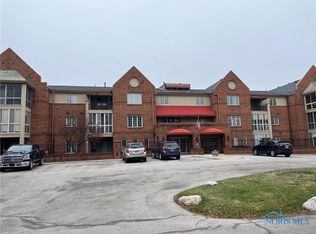
- $125,0002 bd2 ba1k sqft4710 Glendale Ave APT 304, Toledo, OH 43614Sold

- $96,7501 bd1 ba847 sqft4730 Glendale Ave APT 206, Toledo, OH 43614Sold
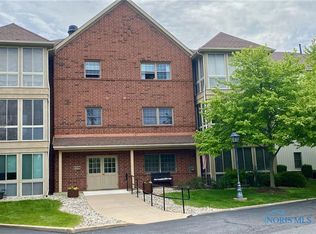
- $115,0001 bd1 ba865 sqft4730 Glendale Ave APT 305, Toledo, OH 43614Sold

- $150,0002 bd2 ba1.2k sqft4730 Glendale Ave APT 208, Toledo, OH 43614Sold
- $125,0002 bd2 ba1.1k sqft4730 Glendale Ave APT 209, Toledo, OH 43614Sold
- $133,5002 bd2 ba1.1k sqft4730 Glendale Ave APT 210, Toledo, OH 43614Sold
- $141,2502 bd2 ba1.1k sqft4730 Glendale Ave APT 310, Toledo, OH 43614Sold
Nearby schools
GreatSchools rating
- 3/10Glendale-Feilbach Elementary SchoolGrades: K-8Distance: 0.7 mi
- 2/10Bowsher High SchoolGrades: 9-12Distance: 3.1 mi
Schools provided by the listing agent
- High: Bowsher
Source: NORIS. This data may not be complete. We recommend contacting the local school district to confirm school assignments for this home.
Get a cash offer in 3 minutes
Find out how much your home could sell for in as little as 3 minutes with a no-obligation cash offer.
Estimated market value
$140,600
Get a cash offer in 3 minutes
Find out how much your home could sell for in as little as 3 minutes with a no-obligation cash offer.
Estimated market value
$140,600
- Ohio
- Lucas County
- Toledo
- 43614
- Southwyck
- 4710 Glendale Ave Apartment 307
Nearby cities
Nearby neighborhoods
Nearby zip codes
Other Toledo Topics
