Skip main navigation
Sold for $470,000
  • $470,000

    4710 Hulse Ln, Lakeland, FL 33813

    4beds
    1,890sqft
    Single Family Residence
    Built in 1967
    0.35 Acres Lot
    $449,700 Zestimate®
    $249/sqft
    $3,016 Estimated rent

    Home value

    $449,700

    $423,000 - $481,000

    $3,016/mo

    Zestimate® history
    Loading
    Loading...

    Owner options

    List your home for rent

    $3,016/mo

    Rent Zestimate®

    Find your next renter with Zillow Rental Manager. Plus, with online applications, you can quickly screen prospective tenants – for free.

    Learn more

    $3,016/mo

    Rent Zestimate®

    Refinance and save

    $3,138/mo

    Est. payment

    Refinancing to a lower rate could help reduce your monthly payments and save thousands over the life of the loan.

    See today's rates

    $3,138/mo

    Est. payment

    Explore your selling options

    Work with a Zillow partner agent

    Leverage their expertise and Zillow's premium Showcase listings to get your home seen by more buyers.

    Get started

    List with your own agent

    Get your home in front of millions of buyers by listing it on Zillow.

    Learn how to do it

    Sell it yourself

    Take full control of how buyers see your home on Zillow by listing For Sale by Owner (FSBO).

    List your home

    What's special

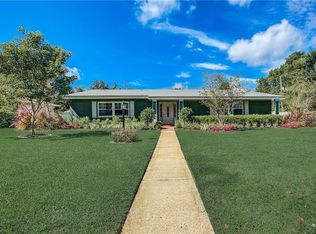
    Now is your opportunity to make this South Lakeland Gem your own! This tastefully renovated pool home, situated on just under 1/2 an acre on a quiet Cul-de-sac in an established neighborhood is the epitome of eclectic style and elegance. It's absolutely stunning! The spacious 4-bedroom, 3 bath home has a place for everyone! From the moment you step thru the front door, your eyes will be drawn to the glistening pool and open floor plan, warm and inviting...perfect for entertaining! New spill repel waterproof flooring throughout; and freshly painted interior and exterior. The kitchen boasts granite counter tops, distinctive tile backsplash, stainless steel appliances, and storage galore! The recessed lighting, and newer windows make the atmosphere relaxed and calming. The Primary bedroom with ensuite comes complete with a cedar lined walk-in closet. The screened in Lanai overlooks the 15x30 pool which is the centerpiece of the home and even has an updated pool bath!! The large fenced in back yard with lush trees & foliage is perfect to park you camper and boat. There is even a mature Avocado and Mango tree to enjoy! NO HOA!! The spacious laundry room located just off the garage has tons of storage and makes doing laundry a pleasure! This lovely home is less than 5 miles from Lake Hollingsworth, Common Ground Playground, & Cleveland Heights Golf Course. You can even access the Polk Parkway for Tampa/Orlando commutes in just minutes! Conveniently located just minutes to churches, medical facilities & shopping. Call today to arrange your private showing...Welcome Home!!

    Zillow last checked:

    Listing updated:

    Listing Provided by:

    Melissa McIntosh 863-559-7459,

    S & D REAL ESTATE SERVICE LLC 863-824-7169

    Bought with:

    Jessica Diaz, 3505998

    KELLER WILLIAMS REALTY SMART

    Source: Stellar MLS,MLS#: L4946541MLS LogoOriginating MLS: Lakeland

    Facts & features

    Interior

    Bedrooms & bathrooms
    • Bedrooms: 4
    • Bathrooms: 3
    • Full bathrooms: 3
    Primary bedroom
    • Features: En Suite Bathroom, Walk-In Closet(s)
    • Level: First
    • Dimensions: 13x14
    Bedroom 1
    • Features: Ceiling Fan(s), Built-in Closet
    • Level: First
    • Dimensions: 12x11
    Bedroom 2
    • Features: Ceiling Fan(s), Built-in Closet
    • Level: First
    • Dimensions: 12x11
    Bedroom 3
    • Features: Ceiling Fan(s), Built-in Closet
    • Level: First
    • Dimensions: 11x12
    Dining room
    • Level: First
    • Dimensions: 15x17
    Kitchen
    • Features: Granite Counters
    • Level: First
    • Dimensions: 11x16
    Laundry
    • Features: Built-In Shelving
    • Level: First
    • Dimensions: 18x7
    Living room
    • Features: Ceiling Fan(s)
    • Level: First
    • Dimensions: 23x12
    Heating
    • Central, Electric
    Cooling
    • Central Air
    Appliances
    • Included: Dishwasher, Disposal, Dryer, Electric Water Heater, Freezer, Ice Maker, Range, Refrigerator, Washer
    • Laundry: In Garage, Laundry Room
    Features
    • Ceiling Fan(s), Living Room/Dining Room Combo, Open Floorplan, Solid Surface Counters, Thermostat, Walk-In Closet(s)
    • Flooring: Laminate, Tile
    • Doors: Sliding Doors
    • Windows: Drapes, Shades, Window Treatments
    • Has fireplace: No
    Interior area
    • Total structure area: 2,303
    • Total interior livable area: 1,890 sqft

    Property

    Parking
    • Total spaces: 2
    • Parking features: Driveway, Garage Door Opener, Guest
    • Attached garage spaces: 2
    • Has uncovered spaces: Yes
    • Details: Garage Dimensions: 20x21
    Features
    • Levels: One
    • Stories: 1
    • Patio & porch: Covered, Patio, Screened
    • Exterior features: Irrigation System, Rain Gutters
    • Has private pool: Yes
    • Pool features: Gunite, In Ground, Lighting, Outside Bath Access, Screen Enclosure
    • Fencing: Chain Link,Fenced
    Lot
    • Size: 0.35 Acres
    • Features: Cul-De-Sac, City Lot, In County, Landscaped
    • Residential vegetation: Fruit Trees, Mature Landscaping, Trees/Landscaped
    Details
    • Additional structures: Other
    • Parcel number: 242908000000011080
    • Zoning: RA-1
    • Special conditions: None

    Construction

    Type & style
    • Home type: SingleFamily
    • Architectural style: Mid-Century Modern
    • Property subtype: Single Family Residence
    Materials
    • Block, Brick
    • Foundation: Slab
    • Roof: Shingle
    Condition
    • New construction: No
    • Year built: 1967

    Utilities & green energy

    • Sewer: Septic Tank
    • Water: Public
    • Utilities for property: Electricity Connected, Public, Street Lights, Water Connected

    Community & neighborhood

    Security
    • Security features: Smoke Detector(s)
    Location
    • Region: Lakeland
    • Subdivision: UNRECORDED SOUTHWOOD

    HOA & financial

    HOA
    • Has HOA: No
    Other fees
    • Pet fee: $0 monthly
    Other financial information
    • Total actual rent: 0

    Other

    Other facts
    • Listing terms: Cash,Conventional,FHA,VA Loan
    • Ownership: Fee Simple
    • Road surface type: Paved, Asphalt

    Price history

    DateEventPrice
    11/4/2024Sold$470,000+1.1%$249/sqft
    Source: Stellar MLS #L4946541 Report a problem
    10/4/2024Pending sale$464,900$246/sqft
    Source: Stellar MLS #L4946541 Report a problem
    9/26/2024Price change$464,900-1.1%$246/sqft
    Source: Stellar MLS #L4946541 Report a problem
    8/1/2024Listed for sale$469,900+44.6%$249/sqft
    Source: Stellar MLS #L4946541 Report a problem
    7/29/2022Sold$325,000+16.5%$172/sqft
    Source: Public Record Report a problem
    6/21/2022Pending sale$279,000$148/sqft
    Source: Stellar MLS #L4930512 Report a problem
    6/17/2022Listed for sale$279,000+141.6%$148/sqft
    Source: Stellar MLS #L4930512 Report a problem
    7/16/1999Sold$115,500$61/sqft
    Source: Public Record Report a problem

    Public tax history

    YearProperty taxesTax assessment
    2025$4,604 +1.1%$298,414 +18.3%
    2024$4,555 +2.3%$252,318 +3.3%
    2023$4,455 -0.5%$244,360 +0.3%
    2022$4,477 +324.7%$243,696 +148.6%
    2021$1,054 +1.5%$98,018 +1.4%
    2020$1,038 +1.9%$96,665 +2.3%
    2019$1,019 $94,492 +1.9%
    2018$1,019 +2.3%$92,730 +2.1%
    2017$997 +5.1%$90,823 +2.1%
    2016$948 -1.1%$88,955 +0.7%
    2015$959 +8.8%$88,337 +0.8%
    2014$881 -3.6%$87,636 +1.5%
    2013$914 +2.6%$86,341 +1.7%
    2012$891 -31.1%$84,898 -20.1%
    2011$1,294 -4%$106,238 -1.3%
    2010$1,347 -15.5%$107,624 -9.8%
    2009$1,595 +6.1%$119,286 +0.1%
    2008$1,503 $119,167
    2007-- --
    2006$1,837 --
    2005-- --
    2004$1,684 +2.5%--
    2003$1,643 -23.4%$104,410
    2002$2,146 +7.4%$104,410 +7.4%
    2001$1,997 $97,190

    Find assessor info on the county website

    Neighborhood: 33813

    Nearby schools

    GreatSchools rating
    Schools provided by the listing agent
    • Elementary: Highland Grove Elem
    • Middle: Lakeland Highlands Middl
    • High: Lakeland Senior High

    Source: Stellar MLS. This data may not be complete. We recommend contacting the local school district to confirm school assignments for this home.

    Get a cash offer in 3 minutes
    Find out how much your home could sell for in as little as 3 minutes with a no-obligation cash offer.
    Estimated market value
    $449,700
    Get a cash offer in 3 minutes
    Find out how much your home could sell for in as little as 3 minutes with a no-obligation cash offer.
    Estimated market value
    $449,700