Skip main navigation
Closed
  • $300,000

    4710 Jaycox Rd, Avon, OH 44011

    3beds
    1,476sqft
    Single Family Residence
    Built in 1979
    0.34 Acres Lot
    $301,900 Zestimate®
    $203/sqft
    $2,229 Estimated rent

    Home value

    $301,900

    $272,000 - $335,000

    $2,229/mo

    Zestimate® history
    Loading
    Loading...

    Owner options

    List your home for rent

    $2,229/mo

    Rent Zestimate®

    Find your next renter with Zillow Rental Manager. Plus, with online applications, you can quickly screen prospective tenants – for free.

    Learn more

    $2,229/mo

    Rent Zestimate®

    Refinance and save

    $1,975/mo

    Est. payment

    Refinancing to a lower rate could help reduce your monthly payments and save thousands over the life of the loan.

    See today's rates

    $1,975/mo

    Est. payment

    Explore your selling options

    Work with a Zillow partner agent

    Leverage their expertise and Zillow's premium Showcase listings to get your home seen by more buyers.

    Get started

    List with your own agent

    Get your home in front of millions of buyers by listing it on Zillow.

    Learn how to do it

    Sell it yourself

    Take full control of how buyers see your home on Zillow by listing For Sale by Owner (FSBO).

    List your home

    What's special

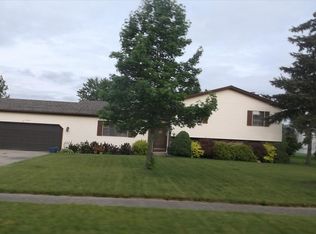
    Welcome to this updated, move-in ready 3 bedroom, 2 bathroom ranch offering true one-floor living in a great Avon location. This over 1400 square foot home is designed for convenience and ease, with no basement and a functional layout that fits a variety of lifestyles. Neutral tones throughout create a clean, modern feel and make decorating simple from day one. The spacious family room is filled with natural light and features a wood-burning fireplace with a blower. The kitchen is equipped with newer stainless steel appliances and flows into a comfortable dinette area, with sliding glass doors leading to the backyard deck which is ideal for grilling, entertaining, or simply enjoying your outdoor space. The fully fenced yard provides privacy and flexibility for pets, play, or hosting guests. The primary suite has an ensuite bathroom and additional bedrooms are generous. Completing the home is a laundry room equipped with a mud sink and attached 2 car garage. Significant updates have already been taken care of, including a newer roof, gutters, windows, fence, hot water tank, garage door, and driveway—offering peace of mind and minimizing future maintenance costs. Living in Avon means access to top-rated schools, beautifully maintained parks, and a strong sense of community. With easy access to highways and Just minutes from shopping and dining at Avon Commons and Crocker Park, this home makes it easy to enjoy both convenience and lifestyle. Don’t miss this great opportunity for a well-updated home with a functional layout and fantastic location. Come see today!

    Zillow last checked:

    Listing updated:

    Listed by:

    Brian Salem 216-244-2549 brian@thesalemteam.com,

    EXP Realty, LLC.

    Bought with:

    Brittny Tobia-Heller, 2020000435

    EXP Realty, LLC.

    Source: MLS Now,MLS#: 5198005MLS LogoOriginating MLS: Akron Cleveland Association of REALTORS

    Facts & features

    Interior

    Bedrooms & bathrooms
    • Bedrooms: 3
    • Bathrooms: 2
    • Full bathrooms: 2
    • Main level bathrooms: 2
    • Main level bedrooms: 3
    Primary bedroom
    • Description: Flooring: Carpet
    • Features: Window Treatments
    • Level: First
    • Dimensions: 13 x 12
    Bedroom
    • Description: Flooring: Carpet
    • Features: Window Treatments
    • Level: First
    • Dimensions: 13 x 11
    Bedroom
    • Description: Flooring: Carpet
    • Features: Window Treatments
    • Level: First
    • Dimensions: 11 x 10
    Eat in kitchen
    • Description: Flooring: Luxury Vinyl Tile
    • Level: First
    • Dimensions: 19 x 9
    Family room
    • Description: Flooring: Carpet
    • Features: Window Treatments
    • Level: First
    • Dimensions: 23 x 16
    Laundry
    • Description: Flooring: Luxury Vinyl Tile
    • Level: First
    • Dimensions: 11 x 7
    Office
    • Description: Flooring: Luxury Vinyl Tile
    • Level: First
    • Dimensions: 11 x 7
    Heating
    • Baseboard, Electric
    Cooling
    • Central Air
    Appliances
    • Included: Dryer, Dishwasher, Microwave, Range, Refrigerator, Washer
    • Laundry: Main Level
    Features
    • Basement: None
    • Number of fireplaces: 1
    • Fireplace features: Family Room, Wood Burning
    Interior area
    • Total structure area: 1,476
    • Total interior livable area: 1,476 sqft
    • Finished area above ground: 1,476

    Property

    Parking
    • Total spaces: 2
    • Parking features: Attached, Electricity, Garage, Garage Door Opener, Paved
    • Attached garage spaces: 2
    Accessibility
    • Accessibility features: None
    Features
    • Levels: One
    • Stories: 1
    • Patio & porch: Deck, Patio
    • Fencing: Full,Privacy,Wood
    Lot
    • Size: 0.34 Acres
    • Dimensions: 100 x 150
    Details
    • Parcel number: 0400024101061

    Construction

    Type & style
    • Home type: SingleFamily
    • Architectural style: Ranch
    • Property subtype: Single Family Residence
    Materials
    • Aluminum Siding
    • Roof: Asphalt,Fiberglass
    Condition
    • Year built: 1979

    Utilities & green energy

    • Sewer: Public Sewer
    • Water: Public

    Community & HOA

    Community
    • Subdivision: French Creek Estates
    HOA
    • Has HOA: No
    Location
    • Region: Avon

    Financial & listing details

    • Price per square foot: $203/sqft
    • Tax assessed value: $190,490
    • Annual tax amount: $3,119
    • Date on market: 4/2/2026
    • Listing terms: Cash,Conventional,FHA,VA Loan

    Price history

    DateEventPrice
    6/22/2026Listing removed$2,299$2/sqft
    Source: Zillow Rentals Report a problem
    6/11/2026Price change$2,299-2.1%$2/sqft
    Source: Zillow Rentals Report a problem
    5/26/2026Price change$2,349-4.1%$2/sqft
    Source: Zillow Rentals Report a problem
    5/8/2026Listed for rent$2,449$2/sqft
    Source: Zillow Rentals Report a problem
    5/4/2026Sold$300,000+5.3%$203/sqft
    Source: MLS Now #5198005 Report a problem
    4/2/2026Pending sale$285,000$193/sqft
    Source: eXp Realty #5198005 Report a problem
    4/2/2026Listed for sale$285,000+21.3%$193/sqft
    Source: MLS Now #5198005 Report a problem
    11/23/2021Sold$235,000+2.2%$159/sqft
    Source: Public Record Report a problem
    10/11/2021Pending sale$229,900$156/sqft
    Source: MLS Now #4323694 Report a problem
    10/8/2021Listed for sale$229,900$156/sqft
    Source: MLS Now #4323694 Report a problem

    Public tax history

    YearProperty taxesTax assessment
    2024$3,277 +15.9%$66,670 +30.4%
    2023$2,828 +1%$51,120
    2022$2,801 +2.4%$51,120 +2.6%
    2021$2,736 +8.2%$49,820 +15.3%
    2020$2,528 +2.1%$43,200
    2019$2,476 +7.9%$43,200 0%
    2018$2,294 -4.4%$43,210 +2.7%
    2017$2,399 -1.1%$42,080
    2016$2,426 -1%$42,080
    2015$2,451 +14.7%$42,080 +13.8%
    2014$2,136 -0.5%$36,980
    2013$2,147 +1.6%$36,980
    2012$2,113 $36,980
    2011-- --
    2010-- --
    2009-- --
    2008$2,243 +1.3%--
    2007$2,214 +1.1%--
    2006$2,190 +2.9%--
    2005$2,128 +2.2%--
    2004$2,082 +9.4%--
    2003$1,903 +8.7%--
    2002$1,751 +1.1%--
    2001$1,731 +2.5%--
    2000$1,689 --
    Find assessor info on the county website

    Neighborhood: 44011

    Nearby schools

    GreatSchools rating
    Schools provided by the listing agent
    • District: Avon LSD - 4703

    Source: MLS Now. This data may not be complete. We recommend contacting the local school district to confirm school assignments for this home.

    Get a cash offer in 3 minutes
    Find out how much your home could sell for in as little as 3 minutes with a no-obligation cash offer.
    Estimated market value
    $301,900
    Get a cash offer in 3 minutes
    Find out how much your home could sell for in as little as 3 minutes with a no-obligation cash offer.
    Estimated market value
    $301,900