Welcome home to this renovated beauty in Dale City that you will just fall in love with! Move right in to this 2,200+ finished square foot home that boasts four bedrooms, two and a half bathrooms, a one car garage, and has been renovated top to bottom. In 2022, NEW 50 year roof with architectural shingles, siding, front porch, sidewalk, driveway. In 2021, NEW Pergo waterproof flooring on the main level. Some other recent improvements include: 18ft round above-ground pool in 2017, windows and 6 foot privacy fence in 2016, HVAC in 2015, and water heater in 2012. There are new light fixtures and finishes throughout the home. As you enter through the front double doors, you are greeted by the bright living room with its elegant trim, chair railing, ceiling fan, and casement windows. The nearby dining room continues the elegance with its trim work and chair railing but also includes a modern chandelier, and a picturesque front window. The dining room opens to the kitchen and the chef of the home will enjoy cooking here! Stainless steel appliances, granite countertops, plenty of cabinets, tile flooring, backsplash, and french doors that lead to the tiered deck. There are three bedrooms on the main level all with ceiling fans and ample closet space. The primary bathroom and the hall full bathroom have been renovated as well. Step on down to the fully finished basement. Here you will find the huge rec room, the fourth bedroom, half bathroom, and laundry room. Walkout in the fenced-in backyard from here for added convenience. The homeowners have enjoyed having a huge backyard to include swimming in their above-ground pool and letting their pets have tons of room to run and play. The homeowners will miss the quietness and friendliness of the neighborhood. No HOA and ready for you! Hurry, you don't want to miss this one!
Sold for $530,000
$530,000
4710 Kirkdale Dr, Woodbridge, VA 22193
4beds
2,205sqft
Single Family Residence
Built in 1973
9,361 Square Feet Lot
$560,300 Zestimate®
$240/sqft
$2,960 Estimated rent
Home value
$560,300
$532,000 - $588,000
$2,960/mo
Zestimate® history
Owner options
List your home for rent
$2,960/mo
Rent Zestimate®
Find your next renter with Zillow Rental Manager. Plus, with online applications, you can quickly screen prospective tenants – for free.
$2,960/mo
Rent Zestimate®
Refinance and save
$3,270/mo
Est. payment
Refinancing to a lower rate could help reduce your monthly payments and save thousands over the life of the loan.
$3,270/mo
Est. payment
Explore your selling options
Work with a Zillow partner agent
Leverage their expertise and Zillow's premium Showcase listings to get your home seen by more buyers.
Get startedList with your own agent
Get your home in front of millions of buyers by listing it on Zillow.
Learn how to do itSell it yourself
Take full control of how buyers see your home on Zillow by listing For Sale by Owner (FSBO).
List your homeWhat's special
Zillow last checked:
Listing updated:
Listed by:
Juli Hawkins 540-287-8301,
Redfin Corporation
Bought with:
Kyle Stephens, 0225236950
Pearson Smith Realty, LLC
Source: Bright MLS,MLS#: VAPW2064140
Facts & features
Interior
Bedrooms & bathrooms
- Bedrooms: 4
- Bathrooms: 3
- Full bathrooms: 2
- 1/2 bathrooms: 1
- Main level bathrooms: 2
- Main level bedrooms: 3
Basement
- Area: 1200
Heating
- Heat Pump, Electric
Cooling
- Central Air, Electric
Appliances
- Included: Dishwasher, Disposal, Dryer, Washer, Microwave, Refrigerator, Cooktop, Oven, Gas Water Heater
- Laundry: Lower Level
Features
- Kitchen - Gourmet, Dining Area, Upgraded Countertops, Ceiling Fan(s)
- Flooring: Tile/Brick, Laminate, Hardwood, Wood
- Basement: Full,Finished,Walk-Out Access
- Number of fireplaces: 1
- Fireplace features: Screen
Interior area
- Total structure area: 2,554
- Total interior livable area: 2,205 sqft
- Finished area above ground: 1,354
- Finished area below ground: 851
Property
Parking
- Total spaces: 4
- Parking features: Garage Door Opener, Garage Faces Front, Attached, Driveway
- Attached garage spaces: 1
- Uncovered spaces: 3
Accessibility
- Accessibility features: None
Features
- Levels: Split Foyer,Two
- Stories: 2
- Patio & porch: Deck
- Exterior features: Lighting, Sidewalks
- Has private pool: Yes
- Pool features: Above Ground, Private
- Fencing: Back Yard
Lot
- Size: 9,361 Square Feet
Details
- Additional structures: Above Grade, Below Grade
- Parcel number: 8192261104
- Zoning: RPC
- Special conditions: Standard
Construction
Type & style
- Home type: SingleFamily
- Property subtype: Single Family Residence
Materials
- Combination, Brick, Vinyl Siding
- Foundation: Other
Condition
- Very Good
- New construction: No
- Year built: 1973
- Major remodel year: 2016
Utilities & green energy
- Sewer: Public Sewer
- Water: Public
Community & HOA
Community
- Security: Electric Alarm
- Subdivision: Dale City
HOA
- Has HOA: No
Location
- Region: Woodbridge
Financial & listing details
- Price per square foot: $240/sqft
- Tax assessed value: $438,600
- Annual tax amount: $4,966
- Date on market: 1/30/2024
- Listing agreement: Exclusive Right To Sell
- Ownership: Fee Simple
Price history
| Date | Event | Price |
|---|---|---|
| 2/20/2024 | Sold | $530,000+6.2%$240/sqft |
Source:  Bright MLS #VAPW2064140 Report a problem Bright MLS #VAPW2064140 Report a problem | ||
| 1/31/2024 | Pending sale | $499,000$226/sqft |
Source: Bright MLS #VAPW2064140 Report a problem | ||
| 1/30/2024 | Listed for sale | $499,000+53.1%$226/sqft |
Source: Bright MLS #VAPW2064140 Report a problem | ||
| 10/11/2016 | Sold | $325,900+0.3%$148/sqft |
Source: Public Record Report a problem | ||
| 9/7/2016 | Price change | $324,900-4.4%$147/sqft |
Source: D.S.A. Properties & Investments LLC #PW9735904 Report a problem | ||
| 8/13/2016 | Listed for sale | $339,989+70%$154/sqft |
Source: D.S.A. Properties & Investments LLC #PW9735904 Report a problem | ||
| 6/23/2016 | Sold | $200,000+5.3%$91/sqft |
Source: Public Record Report a problem | ||
| 3/3/2009 | Sold | $190,000-30.4%$86/sqft |
Source: Public Record Report a problem | ||
| 11/10/2008 | Sold | $272,840+39.9%$124/sqft |
Source: Public Record Report a problem | ||
| 11/1/2008 | Listed for sale | $195,000-42.6%$88/sqft |
Source: Listhub #PW6910174 Report a problem | ||
| 1/7/2008 | Sold | $340,000+150.7%$154/sqft |
Source: Public Record Report a problem | ||
| 9/15/1995 | Sold | $135,601+19.3%$61/sqft |
Source: Public Record Report a problem | ||
| 6/5/1995 | Sold | $113,690$52/sqft |
Source: Public Record Report a problem | ||
Public tax history
| Year | Property taxes | Tax assessment |
|---|---|---|
| 2025 | $4,903 +3.7% | $500,000 +5.2% |
| 2024 | $4,727 +3.6% | $475,300 +8.4% |
| 2023 | $4,564 -6.6% | $438,600 +1.8% |
| 2022 | $4,887 +7.9% | $431,000 +16.7% |
| 2021 | $4,531 +5.2% | $369,200 +6.2% |
| 2020 | $4,305 +111.4% | $347,500 +3% |
| 2019 | $2,037 -47.4% | $337,400 +5.2% |
| 2018 | $3,872 +5% | $320,700 +4.9% |
| 2017 | $3,688 -2.5% | $305,600 -0.6% |
| 2016 | $3,784 +11.5% | $307,500 +7.4% |
| 2015 | $3,393 | $286,400 +6.5% |
| 2014 | $3,393 | $269,000 +15.3% |
| 2013 | -- | $233,300 +8.8% |
| 2012 | -- | $214,500 +16.9% |
| 2010 | -- | $183,500 +7.5% |
| 2009 | -- | $170,700 -45% |
| 2008 | -- | $310,400 -20.1% |
| 2007 | -- | $388,300 -9.3% |
| 2006 | -- | $428,300 +30.9% |
| 2005 | -- | $327,200 +25% |
| 2004 | -- | $261,800 +20% |
| 2003 | -- | $218,100 +19.9% |
| 2002 | -- | $181,900 +17.2% |
| 2001 | -- | $155,200 |
Find assessor info on the county website
Neighborhood: Dale City
Nearby homes
- $484,0005 bd3 ba1.8k sqft4712 Kirkdale Dr, Woodbridge, VA 22193Off Market
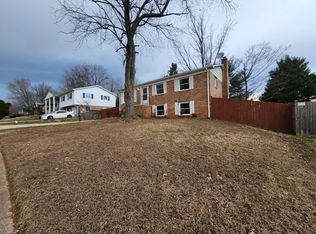
- $521,6005 bd3 ba1.2k sqft4708 Kirkdale Dr, Woodbridge, VA 22193Off Market
- $534,2004 bd3 ba1.6k sqft13414 Keating Dr, Woodbridge, VA 22193Off Market
- $465,4004 bd2 ba1.1k sqft13412 Keating Dr, Woodbridge, VA 22193Off Market
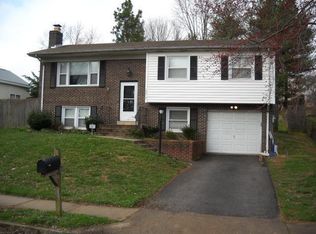
- $515,8004 bd3 ba2.2k sqft4714 Kirkdale Dr, Woodbridge, VA 22193Off Market
- $539,6004 bd2 ba988 sqft13416 Keating Dr, Woodbridge, VA 22193Off Market
- $500,4004 bd2 ba1.3k sqft4706 Kirkdale Dr, Woodbridge, VA 22193Off Market
- $516,5004 bd3 ba2.2k sqft4711 Kirkdale Dr, Woodbridge, VA 22193Off Market
Nearby schools
GreatSchools rating
- 8/10Springwoods Elementary SchoolGrades: PK-5Distance: 2 mi
- 4/10Stuart M. Beville Middle SchoolGrades: 6-8Distance: 0.5 mi
- 3/10Gar-Field High SchoolGrades: PK,9-12Distance: 2.6 mi
Schools provided by the listing agent
- Elementary: Springwoods
- Middle: Beville
- High: Gar-field
- District: Prince William County Public Schools
Source: Bright MLS. This data may not be complete. We recommend contacting the local school district to confirm school assignments for this home.
Get a cash offer in 3 minutes
Find out how much your home could sell for in as little as 3 minutes with a no-obligation cash offer.
Estimated market value
$560,300
Get a cash offer in 3 minutes
Find out how much your home could sell for in as little as 3 minutes with a no-obligation cash offer.
Estimated market value
$560,300
- Virginia
- Prince William County
- Woodbridge
- 22193
- Dale City
- 4710 Kirkdale Dr
Nearby cities
Nearby neighborhoods
Nearby zip codes
Other Woodbridge Topics
