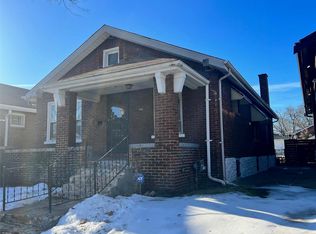
Beautiful Brick Bungalow lovingly maintained for a first time home owner, downsizer or investor. Stained glass window, arched entrys and historic wall vents add charm. Livingroom, diningroom, bedrooms have original hardwood floors, ceiling fans and enhanced baseboards. Abundant kitchen cabinets, eat-in with workspace, luxury vinyl planks, newer stove & a rear walk out convenience ramp. This kitchen is the heart of the home. Bonus room with matching vinyl planks could double as an office/sleeping area as it leads to a walkout. Yes there is an attached 3 Car Tandem Garage with a Workshop & new garage door. Shared main floor bath as well as a lower level bath for the finished recreation room. Sleeping area, hobby room, office, tv room it's up to you to decide. Recording Devices are on premises and will be active. There is No real estate sign in the yard. Showings Start Friday, April 11th. Seller reserves the right to accept any offer at any time. Allow 72 hours for response.
Closed
Listed by: Worth Clark Realty • Kathleen Lawrence • 314-583-8232
Bought with: Worth Clark Realty
Price Unknown
4710 Kossuth Ave, Saint Louis, MO 63115
2beds
1,147sqft
Single Family Residence
Built in 1925
4,308 Square Feet Lot
$99,900 Zestimate®
$--/sqft
$1,048 Estimated rent
Home value
$99,900
$79,000 - $123,000
$1,048/mo
Zestimate® history
Owner options
List your home for rent
$1,048/mo
Rent Zestimate®
Find your next renter with Zillow Rental Manager. Plus, with online applications, you can quickly screen prospective tenants – for free.
$1,048/mo
Rent Zestimate®
Refinance and save
Refinancing to a lower rate could help reduce your monthly payments and save thousands over the life of the loan.
Explore your selling options
Work with a Zillow partner agent
Leverage their expertise and Zillow's premium Showcase listings to get your home seen by more buyers.
Get startedList with your own agent
Get your home in front of millions of buyers by listing it on Zillow.
Learn how to do itSell it yourself
Take full control of how buyers see your home on Zillow by listing For Sale by Owner (FSBO).
List your homeWhat's special
Historic wall ventsNewer stoveFinished recreation roomOriginal hardwood floorsEnhanced baseboardsArched entrysEat-in with workspace
Zillow last checked:
Listing updated:
Listed by:
Kathleen Lawrence 314-583-8232,
Worth Clark Realty
Bought with:
Kathleen Lawrence, 2012006198
Worth Clark Realty
Source: MARIS,MLS#: 25020534 Originating MLS: St. Louis Association of REALTORS
Originating MLS: St. Louis Association of REALTORSFacts & features
Interior
Bedrooms & bathrooms
- Bedrooms: 2
- Bathrooms: 2
- Full bathrooms: 2
- Main level bathrooms: 1
- Main level bedrooms: 2
Bedroom
- Features: Floor Covering: Wood, Wall Covering: Some
- Level: Main
- Area: 110
- Dimensions: 10 x 11
Bedroom
- Features: Floor Covering: Wood, Wall Covering: Some
- Level: Main
- Area: 99
- Dimensions: 9 x 11
Bonus room
- Features: Floor Covering: Luxury Vinyl Plank, Wall Covering: Some
- Level: Main
- Area: 204
- Dimensions: 17 x 12
Dining room
- Features: Floor Covering: Wood, Wall Covering: Some
- Level: Main
- Area: 143
- Dimensions: 13 x 11
Family room
- Features: Wall Covering: Some
Kitchen
- Features: Floor Covering: Luxury Vinyl Plank, Wall Covering: Some
- Level: Lower
- Area: 144
- Dimensions: 12 x 12
Living room
- Features: Floor Covering: Wood, Wall Covering: Some
- Level: Main
- Area: 156
- Dimensions: 13 x 12
Heating
- Forced Air, Natural Gas
Cooling
- Central Air, Electric
Appliances
- Included: Gas Water Heater, Electric Range, Electric Oven
Features
- Workshop/Hobby Area, Separate Dining, Open Floorplan, Eat-in Kitchen, Solid Surface Countertop(s), Tub
- Flooring: Hardwood
- Doors: Sliding Doors
- Windows: Window Treatments, Wood Frames
- Basement: Full,Partially Finished,Sleeping Area,Walk-Out Access
- Has fireplace: No
- Fireplace features: Recreation Room, None
Interior area
- Total structure area: 1,147
- Total interior livable area: 1,147 sqft
- Finished area above ground: 1,147
Property
Parking
- Total spaces: 3
- Parking features: Attached, Garage, Garage Door Opener, Off Street, Oversized, Tandem, Storage, Workshop in Garage
- Attached garage spaces: 3
Features
- Levels: One
- Exterior features: Entry Steps/Stairs
Lot
- Size: 4,308 Square Feet
- Dimensions: 32 x 120
- Features: Adjoins Government Land, Level, Near Public Transit
Details
- Additional structures: Garage(s)
- Parcel number: 44050200600
- Special conditions: Standard
Construction
Type & style
- Home type: SingleFamily
- Architectural style: Craftsman,Bungalow
- Property subtype: Single Family Residence
Materials
- Brick Veneer
Condition
- Year built: 1925
Utilities & green energy
- Sewer: Septic Tank
- Water: Public
Community & HOA
Community
- Subdivision: Mueller Charles Son Add
HOA
- Services included: Other
Location
- Region: Saint Louis
Financial & listing details
- Tax assessed value: $3,890
- Annual tax amount: $3,760
- Date on market: 4/11/2025
- Cumulative days on market: 49 days
- Listing terms: Cash,Conventional
- Ownership: Private
- Road surface type: Concrete
Price history
| Date | Event | Price |
|---|---|---|
| 5/29/2025 | Sold | -- |
Source:  MARIS #25020534 Report a problem MARIS #25020534 Report a problem | ||
| 4/14/2025 | Pending sale | $74,500$65/sqft |
Source: MARIS #25020534 Report a problem | ||
| 4/11/2025 | Listed for sale | $74,500$65/sqft |
Source: MARIS #25020534 Report a problem | ||
Public tax history
| Year | Property taxes | Tax assessment |
|---|---|---|
| 2025 | $346 +1.1% | $3,890 +3.5% |
| 2024 | $343 +4.7% | $3,760 |
| 2023 | $327 -1.7% | $3,760 +1.9% |
| 2022 | $333 +0.1% | $3,690 |
| 2021 | $333 -0.7% | $3,690 -1.9% |
| 2020 | $335 | $3,760 |
| 2019 | $335 | $3,760 +2.7% |
| 2018 | $335 -0.6% | $3,660 -0.3% |
| 2017 | $337 -17.2% | $3,670 -18.8% |
| 2016 | $407 +9.6% | $4,520 |
| 2015 | $371 -16.8% | $4,520 |
| 2014 | $446 | $4,520 -18% |
| 2013 | $446 | $5,510 -18.4% |
| 2012 | -- | $6,750 |
| 2011 | -- | $6,750 |
| 2010 | -- | $6,750 -26% |
| 2009 | $634 -15.7% | $9,120 |
| 2008 | $752 | $9,120 -15.9% |
| 2007 | $752 | $10,850 |
| 2006 | $752 +1% | $10,850 +4.7% |
| 2005 | $745 +6.4% | $10,360 +12.6% |
| 2004 | $700 +2.9% | $9,200 |
| 2003 | $680 +5.7% | $9,200 +8.6% |
| 2002 | $643 | $8,470 |
| 2001 | -- | $8,470 +6.9% |
| 2000 | -- | $7,920 |
Find assessor info on the county website
Neighborhood: Penrose
Nearby homes
- $---- bd1 ba983 sqft4708 Kossuth Ave, Saint Louis, MO 63115Sold
- $4,260-- bd1 ba1.1k sqft4714 Kossuth Ave, Saint Louis, MO 63115Off Market
- $3,690-- bd1 ba993 sqft4706 Kossuth Ave, Saint Louis, MO 63115Off Market
- $--3 bd1 ba1.1k sqft4718 Kossuth Ave, Saint Louis, MO 63115Sold
- $4,170-- bd1 ba987 sqft4702 Kossuth Ave, Saint Louis, MO 63115Off Market
- $5,090-- bd1 ba1.1k sqft4720 Kossuth Ave, Saint Louis, MO 63115Off Market
- $3,450-- bd1 ba984 sqft4711 Farlin Ave, Saint Louis, MO 63115Off Market
- $4,370-- bd1 ba1.1k sqft4715 Farlin Ave, Saint Louis, MO 63115Off Market
Nearby schools
GreatSchools rating
- 4/10Hickey Elementary SchoolGrades: PK-6Distance: 0.6 mi
- 2/10Yeatman-Liddell Middle SchoolGrades: 6-8Distance: 0.8 mi
- 1/10Sumner High SchoolGrades: 9-12Distance: 1.2 mi
Schools provided by the listing agent
- Elementary: Hickey Elem.
- Middle: Langston Middle
- High: Sumner High
Source: MARIS. This data may not be complete. We recommend contacting the local school district to confirm school assignments for this home.
- Missouri
- Saint Louis City
- Saint Louis
- 63115
- Penrose
- 4710 Kossuth Ave
