Remarkable 1+ acre nature setting envelopes this 2600+ sqft colonial, with front porch and decked backyard to savor your surroundings. Enter through the good sized foyer with adjacent half bath. There is a stately living room with hardwood floors. Great sized gourmet kitchen with eating area and a breakfast bar with granite countertops, beautiful newer lighting, well thought out cabinetry and DCS Fisher & Paykel commercial grade stove. There is a 1st floor laundry off of the mudroom, garage entryway with additional half bath. 1st floor hearth warmed family room overlooking front yard. Upstairs boasts 4 bedrooms all with hardwood floors, a remodeled secondary bathroom including a primary bedroom which is spacious with a redesigned bathroom with a large shower and tons of counter and cabinet space. The lower level is partially finished and walks out to the hottub area where you can relax after a hard day and be one with the peaceful surroundings.
Under contract
$535,000
4710 Limberlost Ln, Manlius, NY 13104
4beds
2,636sqft
Single Family Residence
Built in 1968
1.07 Acres Lot
$-- Zestimate®
$203/sqft
$-- HOA
What's special
Front porchRemodeled secondary bathroomPeaceful surroundingsEating areaBeautiful newer lightingGreat sized gourmet kitchenWell thought out cabinetry
- 73 days |
- 75 |
- 0 |
Zillow last checked:
Listing updated:
Listed by:
Howard Hanna Real Estate 315-446-8291,
Nancy B Hayman 315-446-8291
Source: NYSAMLSs,MLS#: S1689747 Originating MLS: Syracuse
Originating MLS: SyracuseFacts & features
Interior
Bedrooms & bathrooms
- Bedrooms: 4
- Bathrooms: 4
- Full bathrooms: 2
- 1/2 bathrooms: 2
- Main level bathrooms: 2
Heating
- Gas, Zoned, Hot Water
Cooling
- Zoned, Window Unit(s)
Appliances
- Included: Convection Oven, Double Oven, Dryer, Dishwasher, Exhaust Fan, Free-Standing Range, Disposal, Gas Water Heater, Indoor Grill, Oven, Range, Refrigerator, Range Hood, Washer
- Laundry: Main Level
Features
- Breakfast Bar, Central Vacuum, Entrance Foyer, Eat-in Kitchen, Separate/Formal Living Room, Pantry, Sliding Glass Door(s), Storage, Solid Surface Counters, Natural Woodwork, Window Treatments, Bath in Primary Bedroom, Programmable Thermostat, Workshop
- Flooring: Hardwood, Laminate, Tile, Varies
- Doors: Sliding Doors
- Windows: Drapes
- Basement: Full,Partially Finished
- Number of fireplaces: 1
Interior area
- Total structure area: 2,636
- Total interior livable area: 2,636 sqft
Video & virtual tour
Property
Parking
- Total spaces: 2
- Parking features: Attached, Electricity, Garage, Storage, Water Available, Driveway, Garage Door Opener
- Attached garage spaces: 2
Accessibility
- Accessibility features: Accessible Approach with Ramp
Features
- Levels: Two
- Stories: 2
- Patio & porch: Covered, Deck, Patio, Porch
- Exterior features: Blacktop Driveway, Deck, Hot Tub/Spa, Patio
- Has spa: Yes
Lot
- Size: 1.07 Acres
- Dimensions: 100 x 252
- Features: Cul-De-Sac, Rectangular, Rectangular Lot, Residential Lot, Secluded, Wooded
Details
- Additional structures: Shed(s), Storage
- Parcel number: 31388910200000070040000000
- Special conditions: Standard
Construction
Type & style
- Home type: SingleFamily
- Architectural style: Colonial
- Property subtype: Single Family Residence
Materials
- Attic/Crawl Hatchway(s) Insulated, Cedar, Shake Siding, Copper Plumbing, PEX Plumbing
- Foundation: Block
- Roof: Asphalt
Condition
- Resale
- Year built: 1968
Utilities & green energy
- Electric: Circuit Breakers
- Sewer: Connected
- Water: Connected, Public
- Utilities for property: Cable Available, Electricity Connected, High Speed Internet Available, Sewer Connected, Water Connected
Community & HOA
Community
- Features: Trails/Paths
- Security: Radon Mitigation System
- Subdivision: Appletree Ridge
Location
- Region: Manlius
Financial & listing details
- Price per square foot: $203/sqft
- Tax assessed value: $385,300
- Annual tax amount: $12,007
- Date on market: 6/11/2026
- Cumulative days on market: 74 days
- Listing terms: Cash,Conventional,VA Loan
Estimated market value
Not available
Estimated sales range
Not available
Not available
Price history
| Date | Event | Price |
|---|---|---|
| 6/17/2026 | Contingent | $535,000$203/sqft |
Source:  NYSAMLSs #S1689747 Report a problem NYSAMLSs #S1689747 Report a problem | ||
| 6/11/2026 | Listed for sale | $535,000+148.8%$203/sqft |
Source: NYSAMLSs #S1689747 Report a problem | ||
| 7/22/2005 | Sold | $215,000$82/sqft |
Source: Public Record Report a problem | ||
Public tax history
| Year | Property taxes | Tax assessment |
|---|---|---|
| 2025 | -- | $385,300 +7.4% |
| 2024 | -- | $358,800 +15.3% |
| 2023 | -- | $311,100 +14.5% |
| 2022 | -- | $271,700 +15% |
| 2021 | -- | $236,300 |
| 2020 | -- | $236,300 +2.7% |
| 2019 | -- | $230,000 +4.9% |
| 2018 | -- | $219,200 +2% |
| 2017 | $8,373 +152% | $214,900 |
| 2016 | $3,322 | $214,900 |
| 2015 | -- | $214,900 |
| 2014 | -- | $214,900 |
| 2013 | -- | $214,900 -2% |
| 2012 | -- | $219,300 |
| 2011 | -- | $219,300 |
| 2010 | -- | $219,300 |
| 2009 | -- | $219,300 |
| 2008 | -- | $219,300 |
| 2007 | -- | $219,300 +2% |
| 2006 | -- | $215,000 -2.1% |
| 2005 | -- | $219,600 |
| 2004 | -- | $219,600 +13% |
| 2003 | -- | $194,300 +5% |
| 2002 | -- | $185,000 +1.5% |
| 2001 | -- | $182,300 |
| 2000 | -- | $182,300 |
Find assessor info on the county website
Monthly payment
Climate risks
Neighborhood: 13104
Getting around
5 / 100
Car-DependentNearby schools
GreatSchools rating
- 8/10Wellwood Middle SchoolGrades: 5-8Distance: 1.4 mi
- 10/10Fayetteville Manlius Senior High SchoolGrades: 9-12Distance: 2.7 mi
- 7/10Mott Road Elementary SchoolGrades: K-4Distance: 1.7 mi
Schools provided by the listing agent
- District: Fayetteville-Manlius
Source: NYSAMLSs. This data may not be complete. We recommend contacting the local school district to confirm school assignments for this home.
- $523,1004 bd2 ba2.5k sqft4706 Limberlost Ln, Manlius, NY 13104Off Market
- $603,5004 bd3 ba3.5k sqft4716 Limberlost Ln, Manlius, NY 13104Off Market
- $591,1003 bd2 ba2.2k sqft4704 Limberlost Ln, Manlius, NY 13104Off Market
- $622,6005 bd4 ba2.9k sqft4702 Limberlost Ln, Manlius, NY 13104Off Market
- $510,9004 bd3 ba2.6k sqft4713 Limberlost Ln, Manlius, NY 13104Off Market
- $451,4004 bd2 ba2.3k sqft4707 Limberlost Ln, Manlius, NY 13104Off Market
- $646,5006 bd4 ba4.5k sqft4728 Limberlost Ln, Manlius, NY 13104Off Market
- $513,6004 bd3 ba2.6k sqft4690 Limberlost Ln, Manlius, NY 13104Off Market
A local agent can set up tours, give advice and negotiate with sellers.
Similar homes
- $495,0004 bd3 ba2.1k sqft4932 Tinderbox Cir, Manlius, NY 13104For Sale
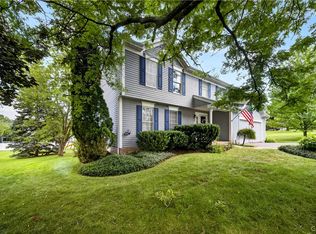
 MLS ID #S1699224, Deana Bollinger Ingram, Listing by: WEICHERT, REALTORS-TBG. NYSAMLSs
 - $445,0004 bd3 ba2.1k sqft4566 Whetstone Rd, Manlius, NY 13104For Sale
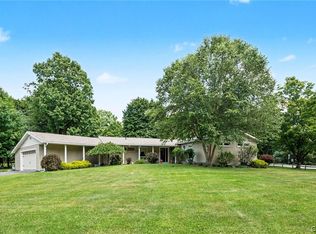 MLS ID #S1700399, Theresa Osborne, Listing by: Howard Hanna Real Estate. NYSAMLSs
 - $588,8885 bd3 ba3.3k sqft7801 Clearwater Cir, Manlius, NY 13104For Sale
 MLS ID #S1683296, Eric Burrell, Listing by: Limestone Creek Properties LLC. NYSAMLSs
 - $599,9004 bd4 ba2.8k sqft7891 E Ridge Pointe Dr, Fayetteville, NY 13066For Sale
 MLS ID #S1706742, Greg Wakeman, Listing by: Hunt Real Estate Era. NYSAMLSs
 - $575,0004 bd4 ba3.4k sqft115 Woodberry Ln, Fayetteville, NY 13066For SaleMLS ID #S1703757, R. Matthew Ragan J.D. LL.M., Listing by: Howard Hanna Real Estate. NYSAMLSs
- $395,0004 bd3 ba2.2k sqft8360 Cazenovia Rd, Manlius, NY 13104For SaleMLS ID #S1693971, Emily Herlihy Brown, Listing by: Howard Hanna Real Estate. NYSAMLSs
- $425,0005 bd2 ba2.2k sqft5006 Woodside Rd, Fayetteville, NY 13066For SaleMLS ID #S1706965, Teresa M Hoxie, Listing by: Howard Hanna Real Estate. NYSAMLSs
- $549,0004 bd4 ba2.5k sqft312 Elm St, Fayetteville, NY 13066For SaleMLS ID #S1697548, Jennifer Brune, Listing by: Hunt Real Estate ERA. NYSAMLSs
- $475,0005 bd3 ba2.3k sqft101 Saturn Dr, Syracuse, NY 13205For SaleMLS ID #S1705016, Susan Li, Listing by: Coldwell Banker Prime Prop,Inc. NYSAMLSs
- $625,0005 bd3 ba3.6k sqft5175 Winterton Dr, Fayetteville, NY 13066For SaleMLS ID #S1705600, R. Matthew Ragan J.D. LL.M., Listing by: Howard Hanna Real Estate. NYSAMLSs
- $799,9004 bd4 ba3k sqft7936 Halite Crse, Fayetteville, NY 13066For SaleMLS ID #S1694053, Chris Tzetzis, Listing by: Hunt Real Estate ERA. NYSAMLSs
- $499,9004 bd2 ba1.5k sqft2662 Hitchings Rd, La Fayette, NY 13084For SaleMLS ID #S1705139, Dylan Wise, Listing by: Howard Hanna Real Estate. NYSAMLSs
- $669,5005 bd4 ba3.7k sqft7322 Dartmoor Xing, Fayetteville, NY 13066For SaleMLS ID #S1683388, Harmony Hunneyman-Byrnes, Listing by: Keller Williams Syracuse. NYSAMLSs
- $495,0005 bd3 ba3.7k sqft4380 Clark Ter, Marcellus, NY 13108For SaleMLS ID #S1700370, Brice Clark, Listing by: Coldwell Banker Prime Prop,Inc. NYSAMLSs
- $450,0005 bd3 ba2.7k sqft8806 State Route 5, Chittenango, NY 13037For SaleMLS ID #S1690085, Alex Johnson, Listing by: Coldwell Banker Prime Prop,Inc. NYSAMLSs
- $374,9004 bd3 ba2k sqft115 Saybrook Ln, Syracuse, NY 13214For SaleMLS ID #S1706001, Theodore Lewandowski, Listing by: Hunt Real Estate ERA. NYSAMLSs
- $530,0005 bd4 ba2.4k sqft111 Circle Rd, Syracuse, NY 13210For SaleMLS ID #S1683992, Sara Collins, Listing by: Lake and Village Realty, LLC. NYSAMLSs
- $625,0005 bd4 ba3.1k sqft4541 Ashfield Ter, Syracuse, NY 13215For SaleMLS ID #S1696192, Heidi Jones, Listing by: Coldwell Banker Prime Prop,Inc. NYSAMLSs
- $419,0004 bd2 ba3.1k sqft102 Orrick Rd, Syracuse, NY 13214For SaleMLS ID #S1704271, Nancy B Hayman, Listing by: Howard Hanna Real Estate. NYSAMLSs
- $599,9004 bd3 ba3.5k sqft318 Berkeley Dr, Syracuse, NY 13210For SaleMLS ID #S1694461, Maureen Dessein, Listing by: Berkshire Hathaway CNY Realty. NYSAMLSs
