Welcome to this Immaculate One-Owner Home in the Sought-After Lindsey Estates in Rowlett! This beautifully maintained home reflects true pride of ownership and is a rare find in this desirable neighborhood. Offering a unique opportunity to own nearly half an acre of land in Rowlett, just moments away from the scenic shores of Lake Ray Hubbard. With its central location, you'll enjoy convenient access to shopping, schools, and an array of dining options, making everyday living both practical and enjoyable. The thoughtfully designed, split-bedroom floor plan provides both privacy and comfort. The spacious living areas are perfect for entertaining or relaxing with family, and the versatile layout offers countless possibilities.
The kitchen is well-appointed and ready for your culinary creations, while the generous backyard offers plenty of space for outdoor activities, gardening, or simply unwinding. The expansive lot provides room for a future pool, workshop, or whatever you can envision. Whether you're hosting gatherings or enjoying peaceful moments, this home provides the perfect backdrop for creating lasting memories. Don’t miss out on the opportunity to make this charming property your own!
Sold
Price Unknown
4710 Lindsey Ct, Rowlett, TX 75088
4beds
2,627sqft
Single Family Residence
Built in 2016
0.46 Acres Lot
$533,900 Zestimate®
$--/sqft
$3,582 Estimated rent
Home value
$533,900
$481,000 - $593,000
$3,582/mo
Zestimate® history
Owner options
List your home for rent
$3,582/mo
Rent Zestimate®
Find your next renter with Zillow Rental Manager. Plus, with online applications, you can quickly screen prospective tenants – for free.
$3,582/mo
Rent Zestimate®
Refinance and save
$216/mo
Est. payment
Refinancing to a lower rate could help reduce your monthly payments and save thousands over the life of the loan.
$216/mo
Est. payment
Explore your selling options
Work with a Zillow partner agent
Leverage their expertise and Zillow's premium Showcase listings to get your home seen by more buyers.
Get startedList with your own agent
Get your home in front of millions of buyers by listing it on Zillow.
Learn how to do itSell it yourself
Take full control of how buyers see your home on Zillow by listing For Sale by Owner (FSBO).
List your homeWhat's special
Generous backyardExpansive lot
Zillow last checked:
Listing updated:
Listed by:
Edward Taffer 0284579 214-872-0872,
Roots Brokerage 214-872-0872
Bought with:
Andrea Moody
Call It Closed Realty
Source: NTREIS,MLS#: 20883654
Facts & features
Interior
Bedrooms & bathrooms
- Bedrooms: 4
- Bathrooms: 3
- Full bathrooms: 3
Primary bedroom
- Features: Built-in Features, Ceiling Fan(s), Dual Sinks, Double Vanity, Garden Tub/Roman Tub, Linen Closet, Separate Shower, Walk-In Closet(s)
- Level: First
- Dimensions: 18 x 14
Bedroom
- Features: Ceiling Fan(s), Split Bedrooms, Walk-In Closet(s)
- Level: First
- Dimensions: 11 x 13
Bedroom
- Features: Ceiling Fan(s), Split Bedrooms, Walk-In Closet(s)
- Level: First
- Dimensions: 11 x 13
Bedroom
- Features: Ceiling Fan(s), Walk-In Closet(s)
- Level: First
- Dimensions: 11 x 13
Breakfast room nook
- Level: First
- Dimensions: 12 x 12
Dining room
- Level: First
- Dimensions: 13 x 12
Kitchen
- Features: Breakfast Bar, Built-in Features, Granite Counters, Kitchen Island, Pantry, Stone Counters, Walk-In Pantry
- Level: First
- Dimensions: 21 x 12
Living room
- Features: Ceiling Fan(s), Fireplace
- Level: First
- Dimensions: 18 x 18
Mud room
- Features: Built-in Features
- Level: First
- Dimensions: 8 x 4
Utility room
- Features: Built-in Features
- Level: First
- Dimensions: 7 x 8
Heating
- Central, Fireplace(s), Natural Gas
Cooling
- Central Air, Ceiling Fan(s)
Appliances
- Included: Some Gas Appliances, Dishwasher, Gas Cooktop, Disposal, Gas Oven, Plumbed For Gas, Tankless Water Heater
- Laundry: Washer Hookup, Electric Dryer Hookup, Laundry in Utility Room
Features
- Built-in Features, Decorative/Designer Lighting Fixtures, Double Vanity, Granite Counters, High Speed Internet, Open Floorplan, Pantry, Vaulted Ceiling(s), Walk-In Closet(s)
- Flooring: Carpet, Ceramic Tile
- Windows: Window Coverings
- Has basement: No
- Number of fireplaces: 1
- Fireplace features: Gas, Gas Log, Living Room
Interior area
- Total interior livable area: 2,627 sqft
Property
Parking
- Total spaces: 2
- Parking features: Covered, Door-Multi, Garage Faces Front, Garage, Garage Door Opener
- Attached garage spaces: 2
Features
- Levels: One
- Stories: 1
- Patio & porch: Front Porch, Patio, Covered
- Pool features: None
- Fencing: Fenced
Lot
- Size: 0.46 Acres
- Features: Back Yard, Corner Lot, Interior Lot, Lawn, Landscaped, Subdivision, Sprinkler System, Few Trees
Details
- Parcel number: 440141800B0060000
Construction
Type & style
- Home type: SingleFamily
- Architectural style: Detached
- Property subtype: Single Family Residence
Materials
- Brick, Rock, Stone
- Foundation: Slab
- Roof: Composition
Condition
- Year built: 2016
Utilities & green energy
- Sewer: Public Sewer
- Water: Public
- Utilities for property: Natural Gas Available, Sewer Available, Separate Meters, Water Available
Community & HOA
Community
- Features: Curbs, Sidewalks
- Security: Prewired, Smoke Detector(s)
- Subdivision: Lindsey Estates
HOA
- Has HOA: Yes
- Services included: Association Management
- HOA fee: $216 annually
- HOA name: Algonguin Management
- HOA phone: 972-978-8268
Location
- Region: Rowlett
Financial & listing details
- Tax assessed value: $500,820
- Annual tax amount: $11,788
- Date on market: 3/29/2025
- Cumulative days on market: 15 days
Price history
| Date | Event | Price |
|---|---|---|
| 5/2/2025 | Sold | -- |
Source: NTREIS #20883654 Report a problem | ||
| 4/17/2025 | Pending sale | $539,000$205/sqft |
Source: NTREIS #20883654 Report a problem | ||
| 4/13/2025 | Contingent | $539,000$205/sqft |
Source: NTREIS #20883654 Report a problem | ||
| 3/29/2025 | Listed for sale | $539,000$205/sqft |
Source: NTREIS #20883654 Report a problem | ||
Public tax history
| Year | Property taxes | Tax assessment |
|---|---|---|
| 2025 | $6,124 +13.6% | $500,820 |
| 2024 | $5,389 +14.8% | $500,820 +21.4% |
| 2023 | $4,694 +4.5% | $412,490 |
| 2022 | $4,492 +1.8% | $412,490 +14.8% |
| 2021 | $4,413 -1.5% | $359,450 |
| 2020 | $4,481 -11.2% | $359,450 |
| 2019 | $5,046 -0.7% | $359,450 |
| 2018 | $5,081 -43.1% | $359,450 +16.4% |
| 2017 | $8,936 +1824.5% | $308,770 +1829.8% |
| 2016 | $464 +7.3% | $16,000 |
| 2015 | $433 | $16,000 |
| 2014 | $433 | $16,000 |
| 2013 | -- | -- |
| 2012 | -- | -- |
| 2011 | -- | -- |
| 2010 | -- | -- |
| 2009 | -- | -- |
| 2008 | -- | -- |
| 2007 | -- | -- |
Find assessor info on the county website
Neighborhood: 75088
Nearby homes
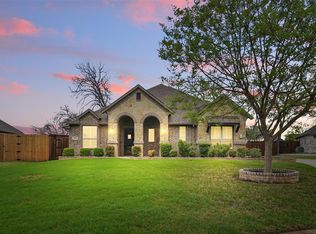
- $--3 bd2 ba2.4k sqft4706 Lindsey Ct, Rowlett, TX 75088Sold
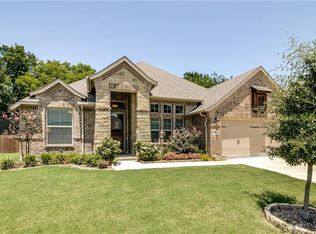
- $389,8003 bd2 ba2k sqft7509 Lindsey Dr, Rowlett, TX 75088Off Market
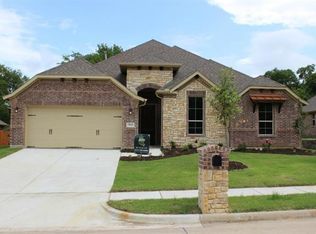
- $414,1004 bd2 ba2.4k sqft7513 Lindsey Dr, Rowlett, TX 75088Off Market
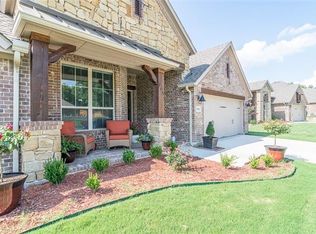
- $414,6003 bd2 ba2.3k sqft7505 Lindsey Dr, Rowlett, TX 75088Off Market
- $400,1004 bd3 ba2.2k sqft7602 Lindsey Dr, Rowlett, TX 75088Off Market
- $402,9004 bd3 ba2.4k sqft7606 Lindsey Dr, Rowlett, TX 75088Off Market
- $556,6004 bd4 ba2.9k sqft4702 Lindsey Ct, Rowlett, TX 75088Off Market
- $493,0004 bd3 ba2.9k sqft7501 Lindsey Dr, Rowlett, TX 75088Off Market
Nearby schools
GreatSchools rating
- 3/10Nita Pearson Elementary SchoolGrades: PK-5Distance: 0.3 mi
- 3/10Vernon Schrade Middle SchoolGrades: 6-8Distance: 1 mi
- 4/10Rowlett High SchoolGrades: 9-12Distance: 2 mi
Schools provided by the listing agent
- District: Garland ISD
Source: NTREIS. This data may not be complete. We recommend contacting the local school district to confirm school assignments for this home.
Get a cash offer in 3 minutes
Find out how much your home could sell for in as little as 3 minutes with a no-obligation cash offer.
Estimated market value
$533,900
Get a cash offer in 3 minutes
Find out how much your home could sell for in as little as 3 minutes with a no-obligation cash offer.
Estimated market value
$533,900
- Texas
- Dallas County
- Rowlett
- 75088
- 4710 Lindsey Ct
